



Description
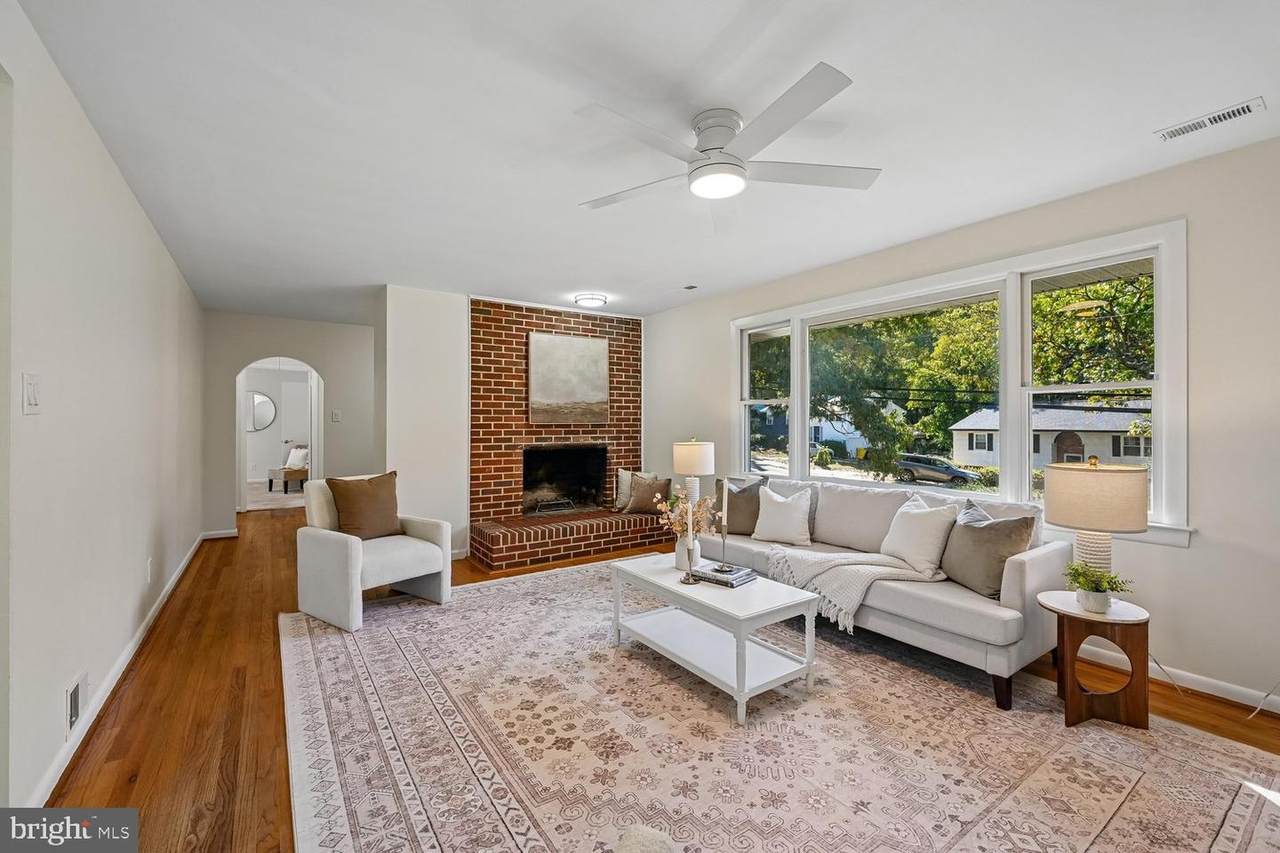
Welcome to this spacious 3-bedroom, 3-full-bath home in the sought-after, water-privileged community of Cape St. Claire! This home features a versatile layout with room to relax, entertain, and spread out. The newly remodeled kitchen is a true highlight, featuring granite counters, new flooring, and a full suite of 2023 appliances, including refrigerator, dishwasher, range, and cooktop. The main level also offers a formal dining room, a spacious living room anchored by a wood-burning fireplace, and three bedrooms, including a primary suite with a walk-in closet and full bath. Hardwood flooring adds warmth and character.The finished lower level adds even more flexibility with a generous family room, a bonus room ideal for a home office or exercise room, a full bath, laundry and utility rooms, and convenient access to the attached two-car garage. Outside, the large backyard offers plenty of space to enjoy the outdoors, and the corner lot with a horseshoe driveway provides additional parking for everyday living and entertaining.Life in Cape St. Claire means the water is part of your everyday routine. Bordered by both the Chesapeake Bay and the Magothy River, this community offers multiple beaches and parks, including the Main Beach at the mouth of the Magothy with sweeping views of the Bay, along with three neighborhood marinas with community boat slips, a boat ramp, and kayak racks. The community clubhouse hosts events and gatherings, and Cape traditions include the annual July 4th Celebration and Strawberry Festival. Cape St. Claire also has its own neighborhood shopping center, and both the elementary and high schools are located right in the community. Downtown Annapolis is just minutes away, with easy commuter access to Washington, D.C., Baltimore, and Fort Meade.Updates completed within the last 5 years include an updated HVAC system with all-new ductwork; updated electrical throughout; updated plumbing pipes and fixtures throughout; a complete basement renovation with an updated layout, raised ceilings, new flooring, lighting, electrical, and plumbing, a full bathroom, utility room, laundry room, and new windows and window wells (2023); an installed dehumidifier in the basement utility room; a reinforced attic truss system; a well pump upgraded to a continuous system; chimney repairs; an added upstairs bedroom complete with closet, electrical, and HVAC; new carpet in the bedrooms and on the basement stairs; new flooring in the back entryway and bedroom; extensive landscaping; and a built-in workbench and shelving in the garage. Additional system and appliance dates: heat pump and air conditioner updated in 2018, hot water heater (2026), kitchen appliances (2023), and washer and dryer (2021).
-
3BEDS
-
0.32ACRES
-
3BATHS
-
01/2 BATHS
-
2,150SQFT
-
$251$/SQFT
School Information
Description
Welcome to this spacious 3-bedroom, 3-full-bath home in the sought-after, water-privileged community of Cape St. Claire! This home features a versatile layout with room to relax, entertain, and spread out. The newly remodeled kitchen is a true highlight, featuring granite counters, new flooring, and a full suite of 2023 appliances, including refrigerator, dishwasher, range, and cooktop. The main level also offers a formal dining room, a spacious living room anchored by a wood-burning fireplace, and three bedrooms, including a primary suite with a walk-in closet and full bath. Hardwood flooring adds warmth and character.The finished lower level adds even more flexibility with a generous family room, a bonus room ideal for a home office or exercise room, a full bath, laundry and utility rooms, and convenient access to the attached two-car garage. Outside, the large backyard offers plenty of space to enjoy the outdoors, and the corner lot with a horseshoe driveway provides additional parking for everyday living and entertaining.Life in Cape St. Claire means the water is part of your everyday routine. Bordered by both the Chesapeake Bay and the Magothy River, this community offers multiple beaches and parks, including the Main Beach at the mouth of the Magothy with sweeping views of the Bay, along with three neighborhood marinas with community boat slips, a boat ramp, and kayak racks. The community clubhouse hosts events and gatherings, and Cape traditions include the annual July 4th Celebration and Strawberry Festival. Cape St. Claire also has its own neighborhood shopping center, and both the elementary and high schools are located right in the community. Downtown Annapolis is just minutes away, with easy commuter access to Washington, D.C., Baltimore, and Fort Meade.Updates completed within the last 5 years include an updated HVAC system with all-new ductwork; updated electrical throughout; updated plumbing pipes and fixtures throughout; a complete basement renovation with an updated layout, raised ceilings, new flooring, lighting, electrical, and plumbing, a full bathroom, utility room, laundry room, and new windows and window wells (2023); an installed dehumidifier in the basement utility room; a reinforced attic truss system; a well pump upgraded to a continuous system; chimney repairs; an added upstairs bedroom complete with closet, electrical, and HVAC; new carpet in the bedrooms and on the basement stairs; new flooring in the back entryway and bedroom; extensive landscaping; and a built-in workbench and shelving in the garage. Additional system and appliance dates: heat pump and air conditioner updated in 2018, hot water heater (2026), kitchen appliances (2023), and washer and dryer (2021).
©2026 Bright MLS, All Rights Reserved. IDX information is provided exclusively for consumers' personal, non-commercial use and may not be used for any purpose other than to identify prospective properties consumers may be interested in purchasing. Some properties which appear for sale may no longer be available because they are for instance, under contract, sold, or are no longer being offered for sale. Information is deemed reliable but is not guaranteed accurate by the MLS or Burkhart Realty Group | Coldwell Banker Realty. Some real estate firms do not participate in IDX and their listings do not appear on this website. Some properties listed with participating firms do not appear on this website at the request of the seller. Data last updated: 2026-11-09T17:53:24.617.