



Description
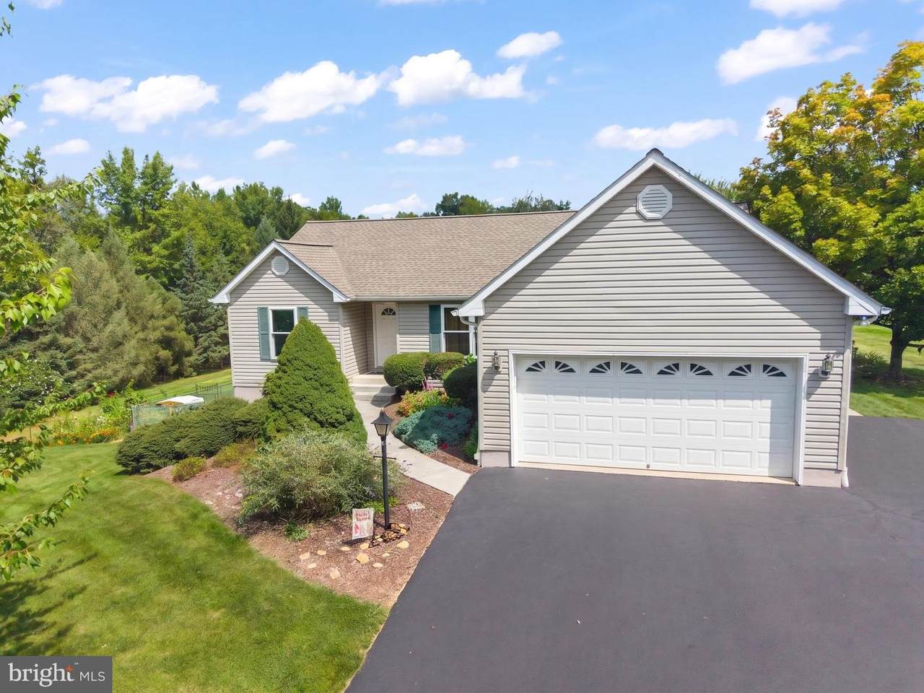
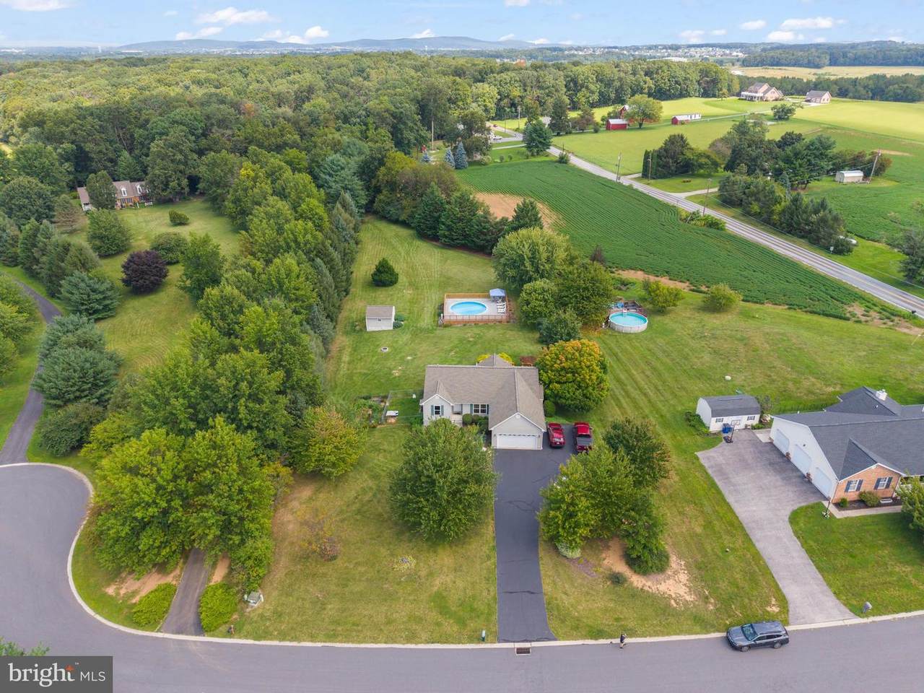
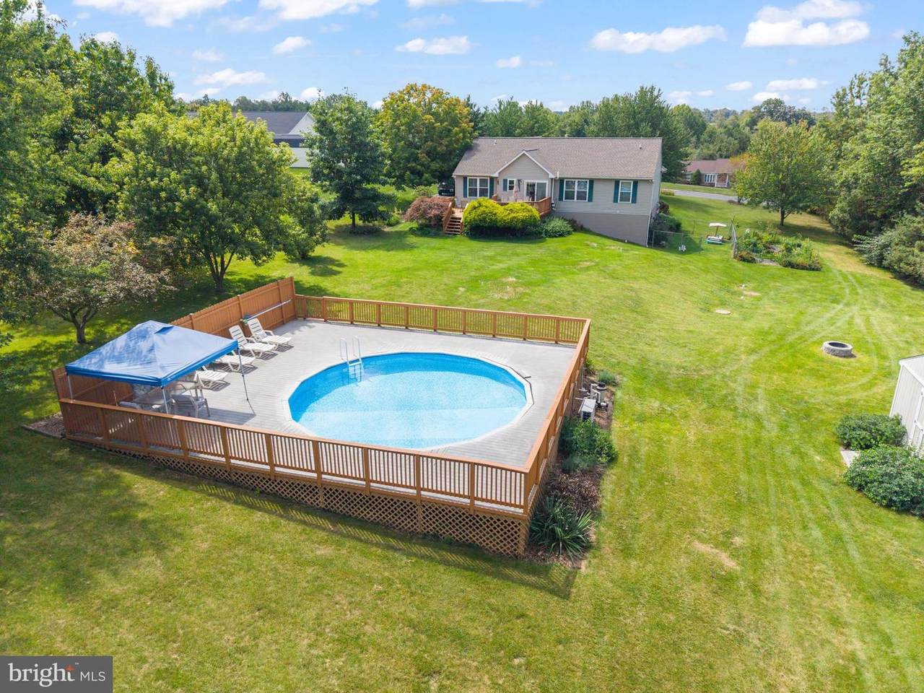
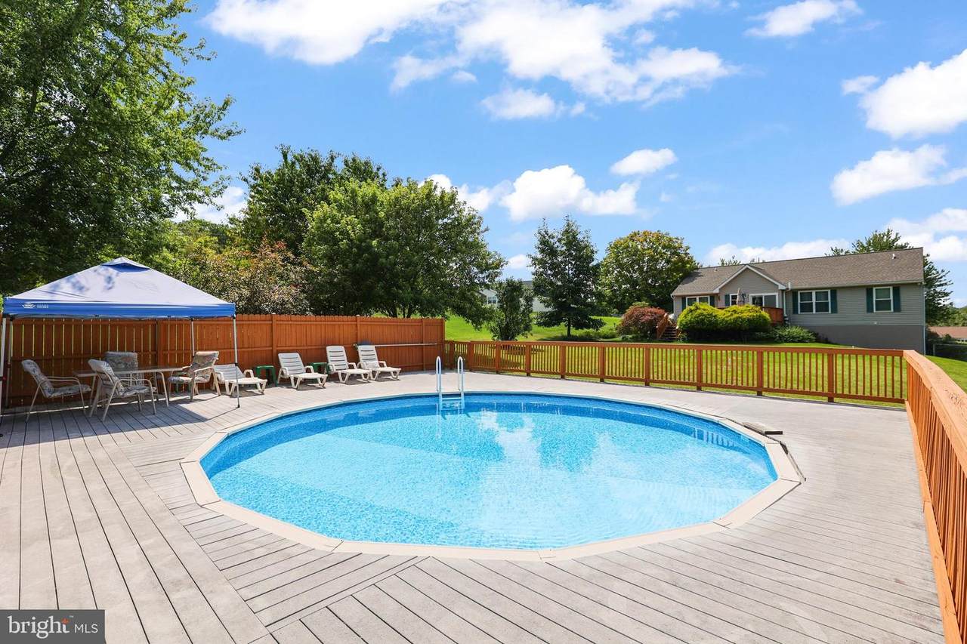
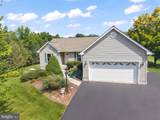
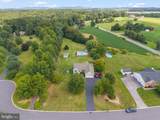
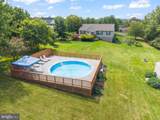
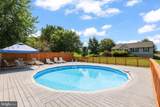
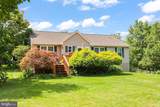
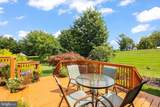
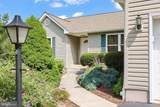
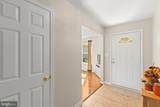
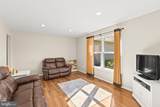
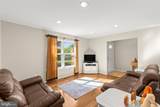
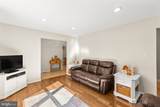
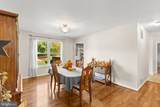
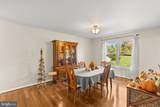
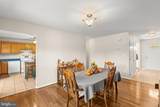
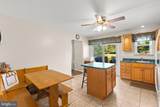
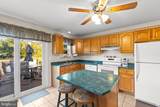
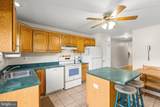
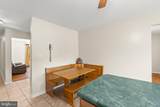
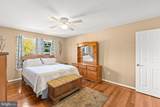
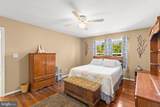
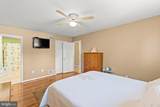
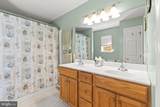
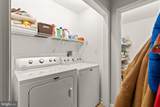
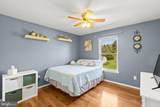
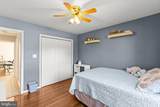
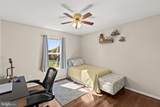
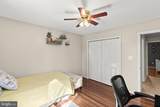
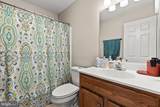
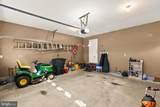
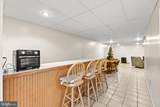
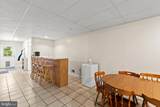
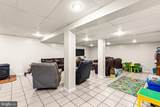
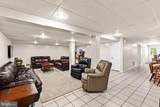
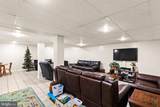
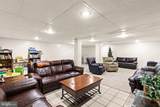
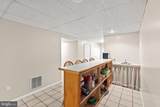
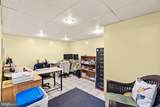
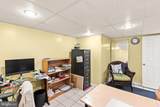
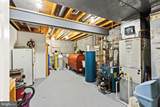
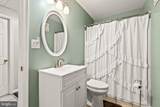
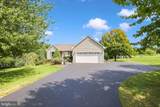
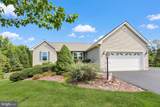
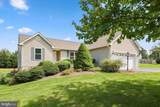
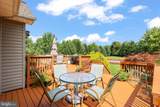
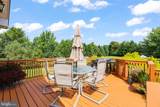
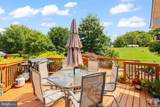
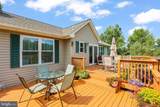
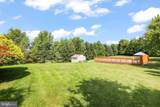
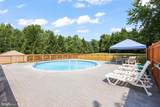
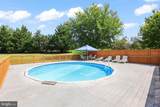
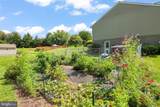
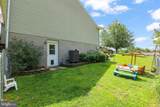
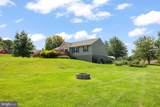
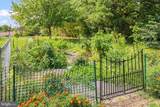
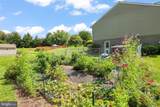
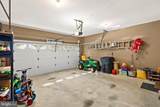
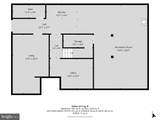
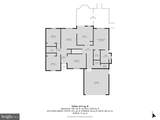
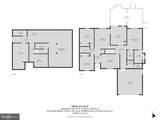
Quality-Built Rancher with Finished Basement on Over an Acre! Here it is! Enjoy the space, comfort, and versatility of this quality-built rancher situated on over an acre in the Littlestown Area School District. An appointment is a must to appreciate everything this home has to offer! The main level features hardwood flooring in the living room, dining room, and all three bedrooms, along with ceramic tile flooring in the kitchen and bathrooms. You’ll love the thoughtfully designed layout, with the primary bedroom, private bath, and walk-in closet located on one end of the home and the two additional bedrooms and full bath on the opposite end. Convenience is key with first-floor laundry, a spacious pantry, and an attached two-car garage. Need more living space? The finished lower level offers an L-shaped recreation room with a wet bar area, a separate office, a full bathroom, and a utility room providing additional storage. An exterior entrance adds flexibility, while a small fenced area is perfect for outdoor play or keeping pets contained. Step outside and enjoy the large yard, two-tiered deck, and above-ground pool with surrounding decking and fencing. The pool liner is approximately four years old. Recent updates include a roof replaced in December 2024, and the heat pump was installed in 2015. All appliances stay, making your move that much easier. With three bedrooms, three bathrooms, a finished basement, and plenty of outdoor space, this home offers room to relax, entertain, and enjoy! Schedule your appointment today and come see all the possibilities!
-
3BEDS
-
1.28ACRES
-
3BATHS
-
01/2 BATHS
-
2,454SQFT
-
$173$/SQFT
School Information
Description
Quality-Built Rancher with Finished Basement on Over an Acre! Here it is! Enjoy the space, comfort, and versatility of this quality-built rancher situated on over an acre in the Littlestown Area School District. An appointment is a must to appreciate everything this home has to offer! The main level features hardwood flooring in the living room, dining room, and all three bedrooms, along with ceramic tile flooring in the kitchen and bathrooms. You’ll love the thoughtfully designed layout, with the primary bedroom, private bath, and walk-in closet located on one end of the home and the two additional bedrooms and full bath on the opposite end. Convenience is key with first-floor laundry, a spacious pantry, and an attached two-car garage. Need more living space? The finished lower level offers an L-shaped recreation room with a wet bar area, a separate office, a full bathroom, and a utility room providing additional storage. An exterior entrance adds flexibility, while a small fenced area is perfect for outdoor play or keeping pets contained. Step outside and enjoy the large yard, two-tiered deck, and above-ground pool with surrounding decking and fencing. The pool liner is approximately four years old. Recent updates include a roof replaced in December 2024, and the heat pump was installed in 2015. All appliances stay, making your move that much easier. With three bedrooms, three bathrooms, a finished basement, and plenty of outdoor space, this home offers room to relax, entertain, and enjoy! Schedule your appointment today and come see all the possibilities!
©2026 Bright MLS, All Rights Reserved. IDX information is provided exclusively for consumers' personal, non-commercial use and may not be used for any purpose other than to identify prospective properties consumers may be interested in purchasing. Some properties which appear for sale may no longer be available because they are for instance, under contract, sold, or are no longer being offered for sale. Information is deemed reliable but is not guaranteed accurate by the MLS or Burkhart Realty Group | Coldwell Banker Realty. Some real estate firms do not participate in IDX and their listings do not appear on this website. Some properties listed with participating firms do not appear on this website at the request of the seller. Data last updated: 2026-11-07T23:58:07.207.