







Description
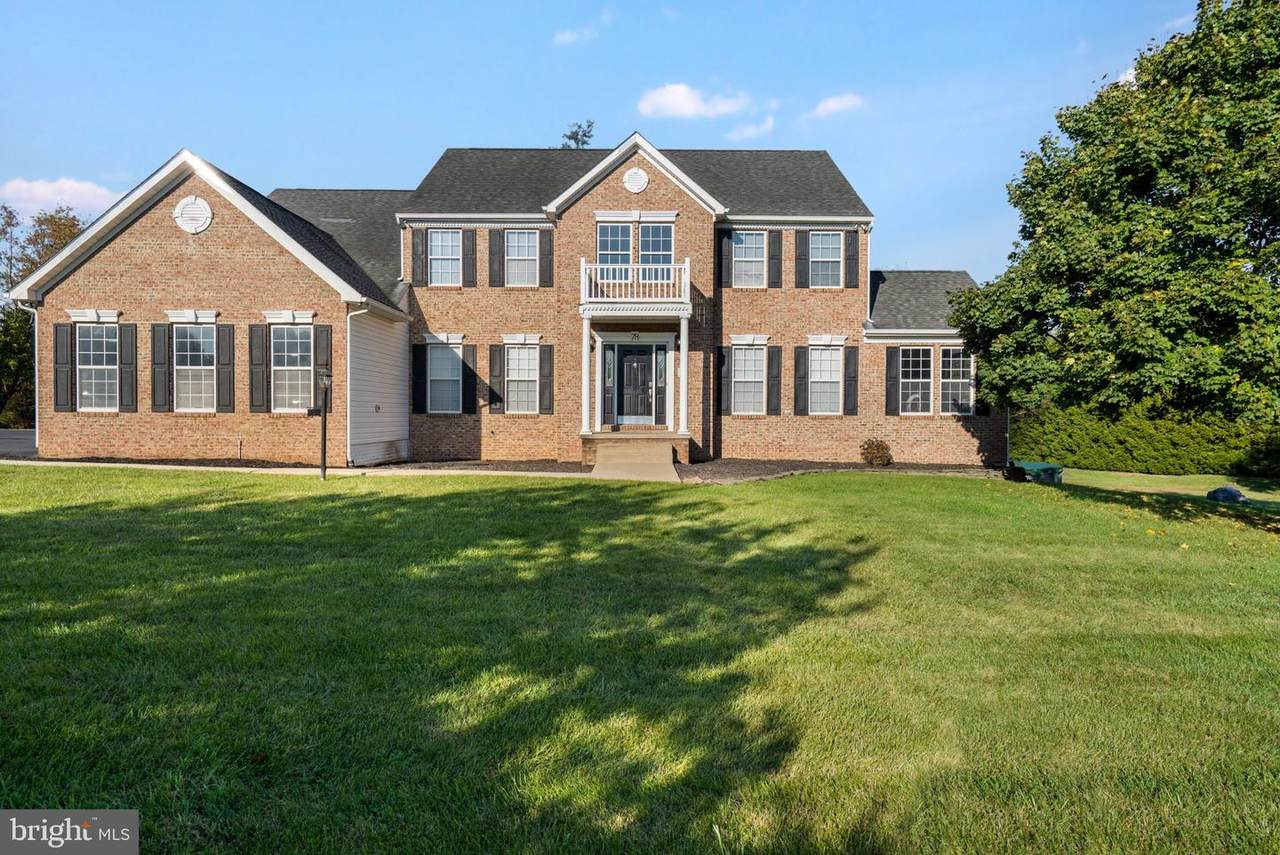
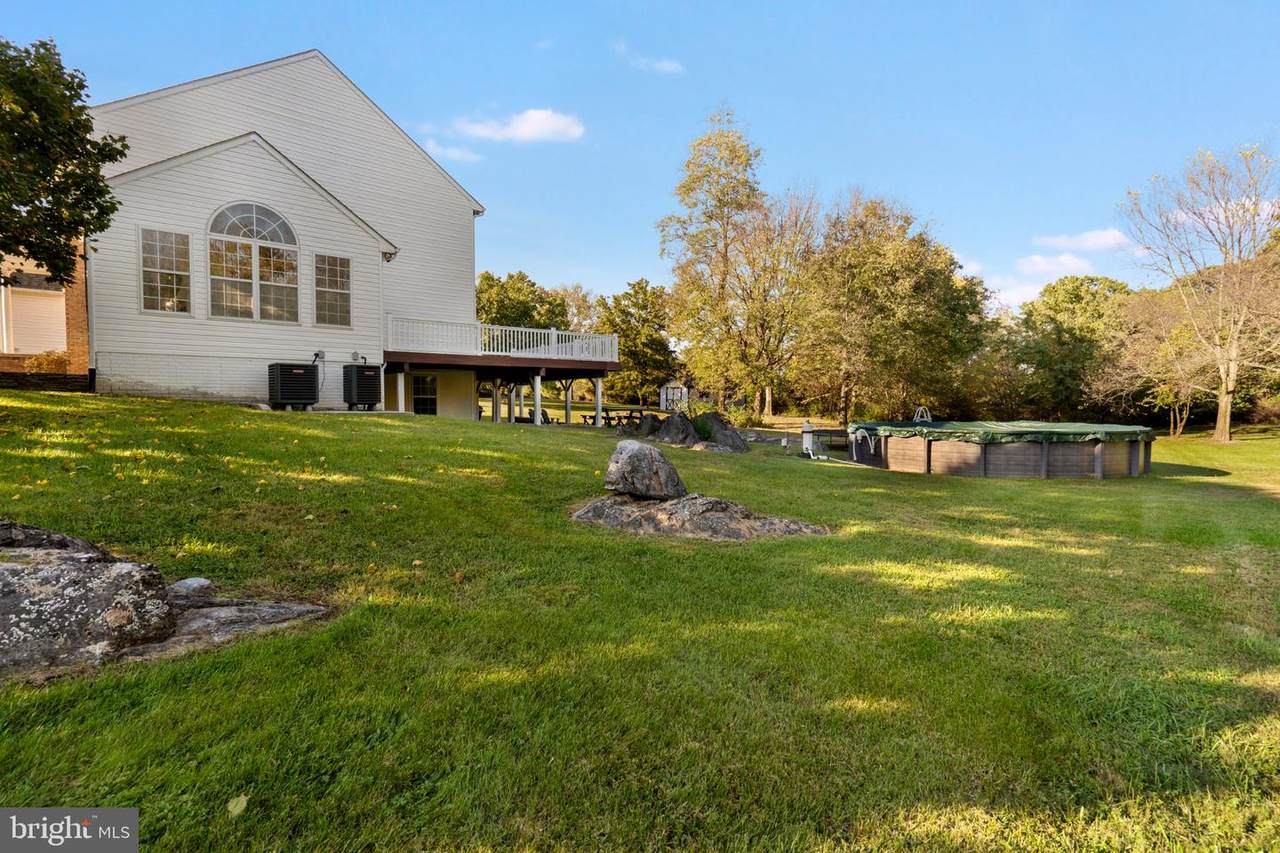
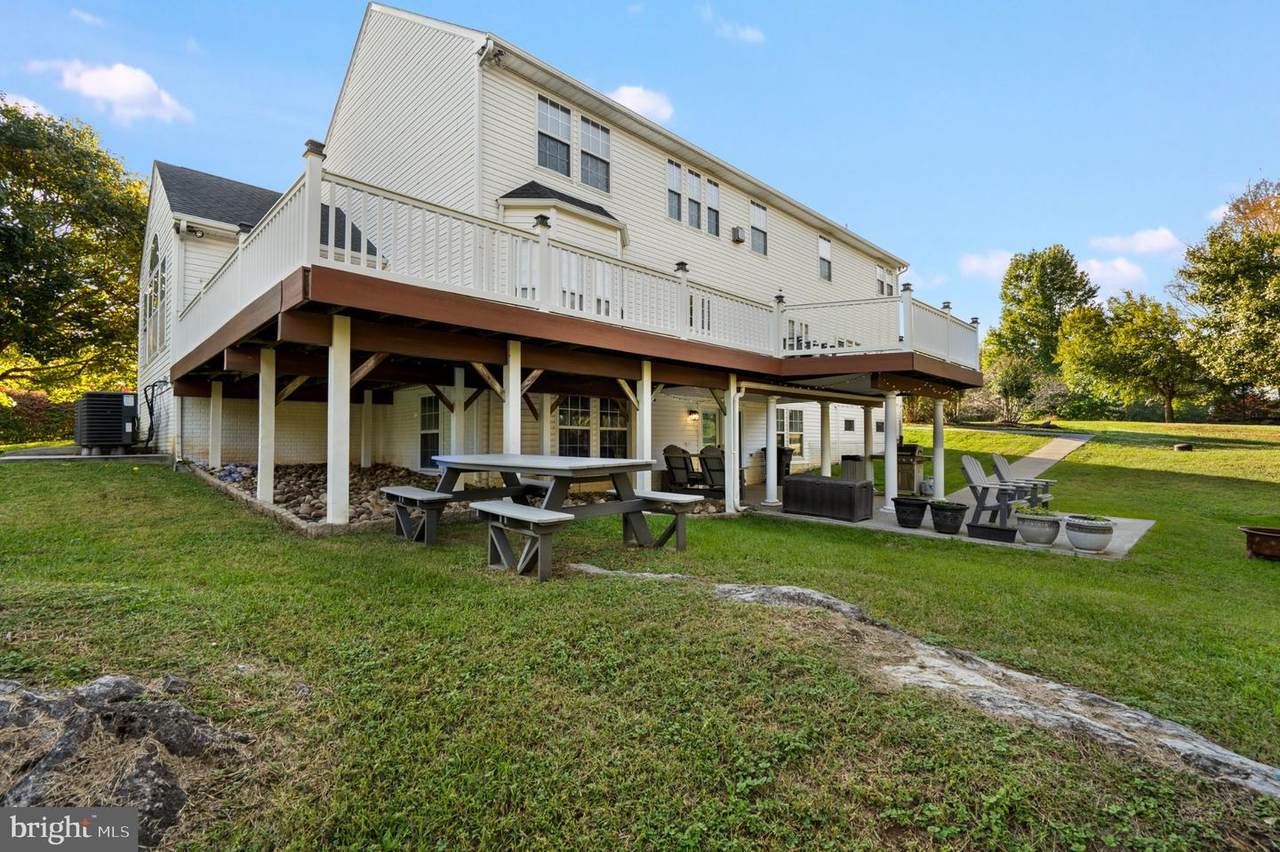
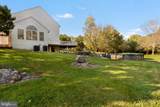
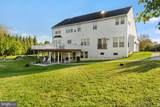
Beautiful home just completely remodeled inside. Owner put nearly 200k in upgrades in this home in the past year to include a brand new kitchen, 4 new bathrooms, new flooring and paint, new driveway, new garage doors, every light, faucet, toilet mirror all new. The main level features beautiful dark hardwood floors throughout. The kitchen has custom soft close cabinetry with built in stainless steel appliances and quartz countertops. One of your two laundry rooms are on this level. A main level office , living room and dining room as well as a sunroom currently being used as a gym. The upper level has 4 bedrooms and 2 bathrooms all completely redone. Your master suite is large enough to accomodate its own living room area/sitting room. Master bath has been well upgraded with tile flooring and custom shower along with some cool features like your fogless vanity mirror that also acts as a adjustable vanity light. In the basement you will find a 2nd full kitchen with quartz countertops and stainless steel appliances. Another huge family room with gas fireplace with remote. Basement has its own bedroom and a full bath which is brand new with custom tile shower and vanities with quartz countertops as well with a 2nd laundry room. Great for multi-generational living as the basement can be entered into on its own and can accomodate everything you would ever need without even going upstairs. Outside you will notice a large private flat backyard, a huge deck and a large new driveway with 3 car garage. New blinds have been installed throughout the house as well. Plenty of space for everyone and all the work has been done for you.
-
5BEDS
-
2.3ACRES
-
3BATHS
-
11/2 BATHS
-
5,880SQFT
-
$128$/SQFT
School Information
Description
Beautiful home just completely remodeled inside. Owner put nearly 200k in upgrades in this home in the past year to include a brand new kitchen, 4 new bathrooms, new flooring and paint, new driveway, new garage doors, every light, faucet, toilet mirror all new. The main level features beautiful dark hardwood floors throughout. The kitchen has custom soft close cabinetry with built in stainless steel appliances and quartz countertops. One of your two laundry rooms are on this level. A main level office , living room and dining room as well as a sunroom currently being used as a gym. The upper level has 4 bedrooms and 2 bathrooms all completely redone. Your master suite is large enough to accomodate its own living room area/sitting room. Master bath has been well upgraded with tile flooring and custom shower along with some cool features like your fogless vanity mirror that also acts as a adjustable vanity light. In the basement you will find a 2nd full kitchen with quartz countertops and stainless steel appliances. Another huge family room with gas fireplace with remote. Basement has its own bedroom and a full bath which is brand new with custom tile shower and vanities with quartz countertops as well with a 2nd laundry room. Great for multi-generational living as the basement can be entered into on its own and can accomodate everything you would ever need without even going upstairs. Outside you will notice a large private flat backyard, a huge deck and a large new driveway with 3 car garage. New blinds have been installed throughout the house as well. Plenty of space for everyone and all the work has been done for you.
©2026 Bright MLS, All Rights Reserved. IDX information is provided exclusively for consumers' personal, non-commercial use and may not be used for any purpose other than to identify prospective properties consumers may be interested in purchasing. Some properties which appear for sale may no longer be available because they are for instance, under contract, sold, or are no longer being offered for sale. Information is deemed reliable but is not guaranteed accurate by the MLS or Burkhart Realty Group | Coldwell Banker Realty. Some real estate firms do not participate in IDX and their listings do not appear on this website. Some properties listed with participating firms do not appear on this website at the request of the seller. Data last updated: 2026-11-11T16:54:30.093.