





Description
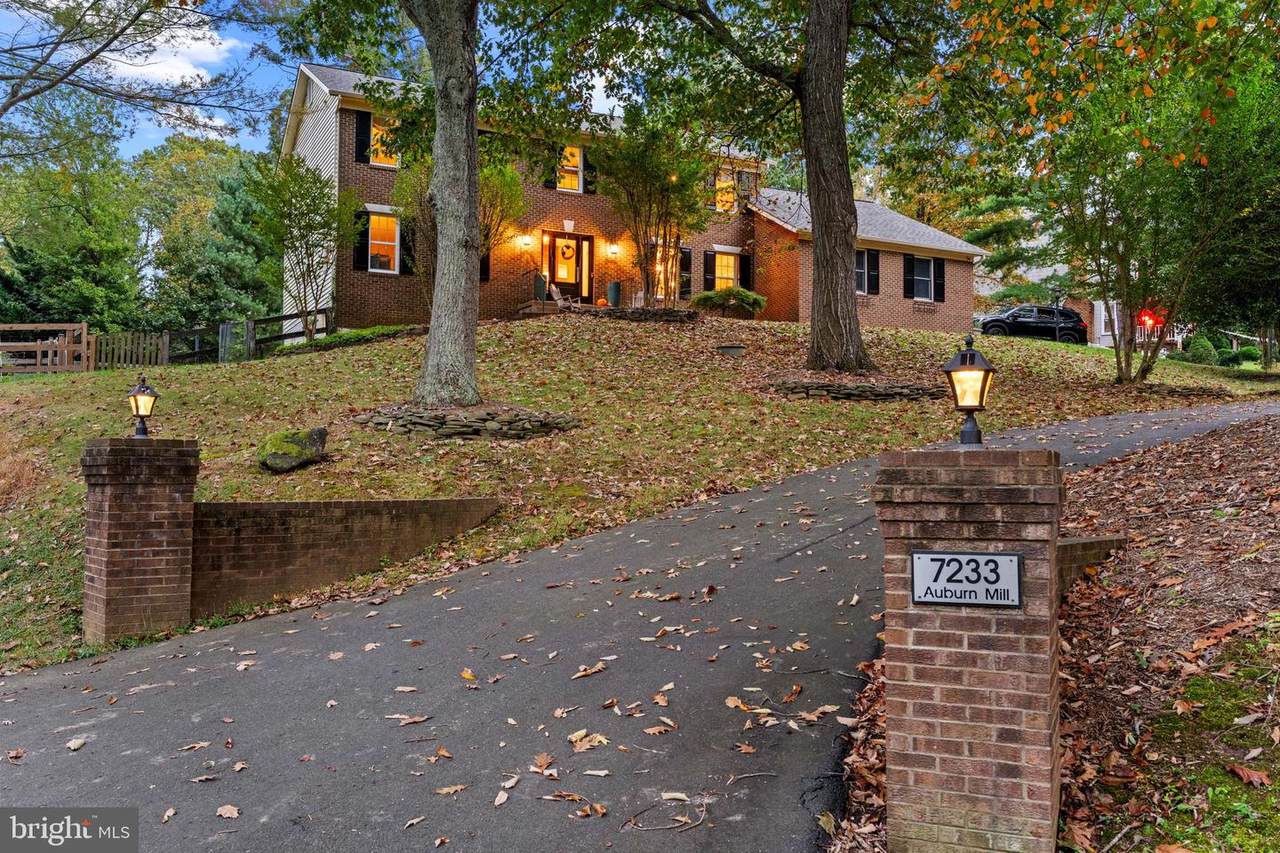
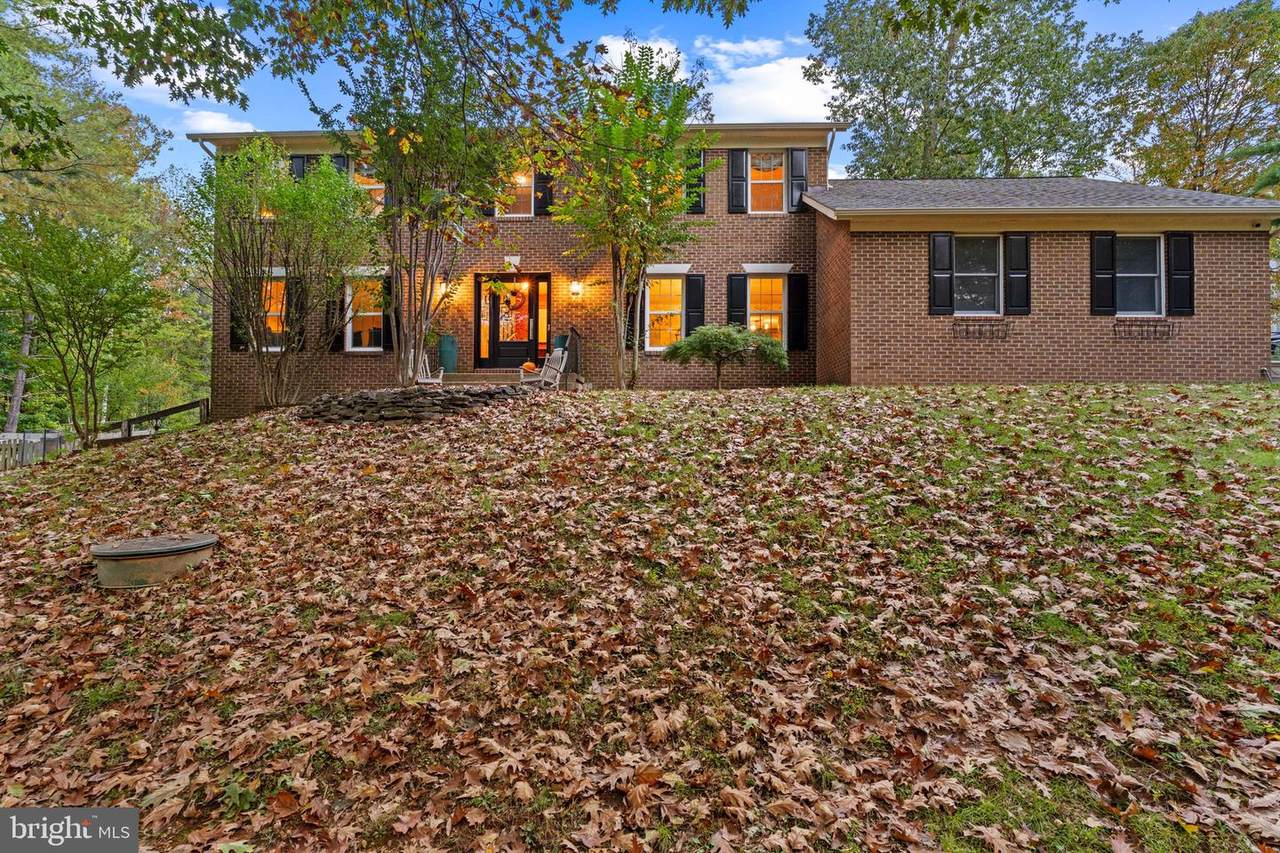
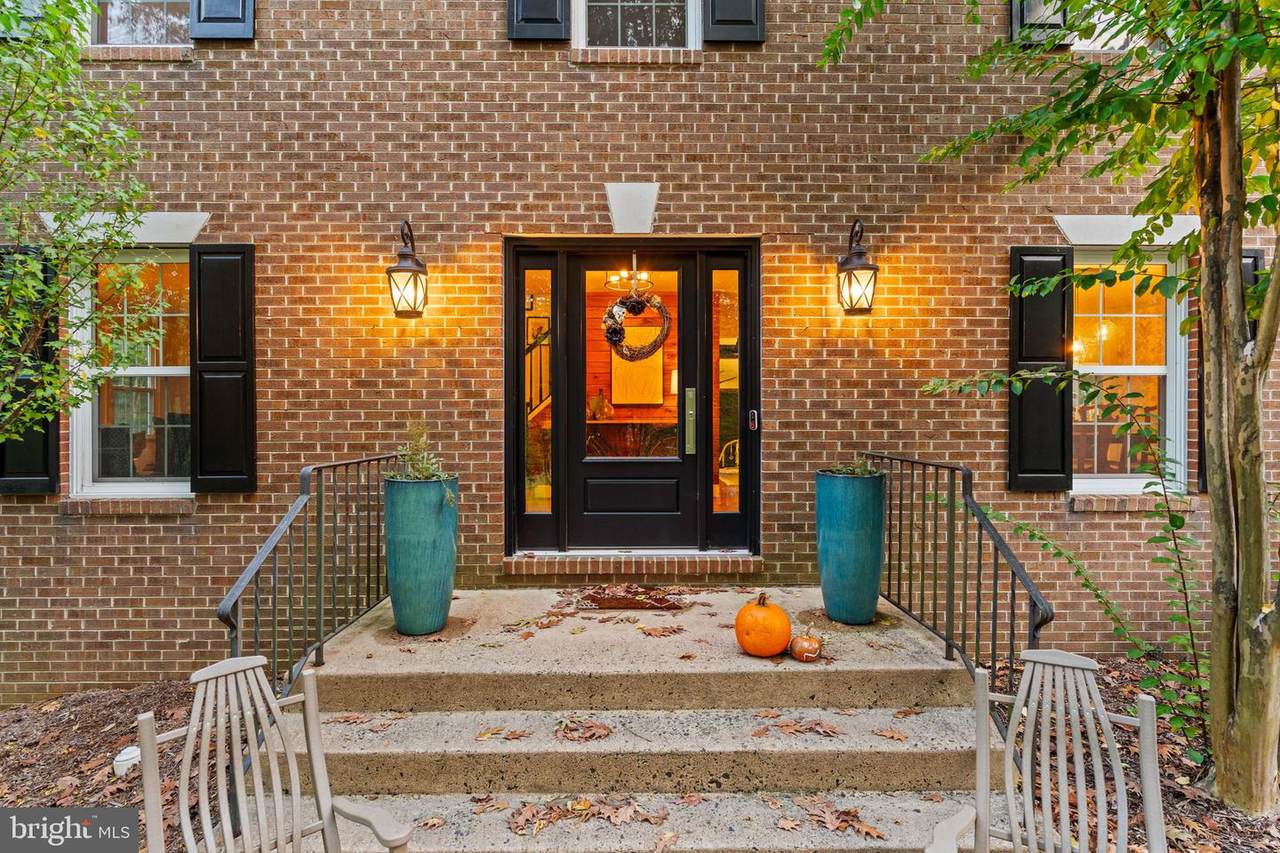
Welcome to 7233 Auburn Mill Road, a spacious colonial situated on a one-acre lot in Auburn Mill Estates with mature trees, a fenced backyard, and no HOA. Offering 4 bedrooms, 3.5 bathrooms, and approximately 3,940 finished square feet across three levels, this home provides inviting gathering spaces and plenty of room to spread out. A new roof, gutters, and gutter guards installed in 2025 add peace of mind. Hardwood floors highlight the main level, where separate living and dining rooms offer space for everyday living and entertaining. The kitchen features updated custom cabinetry and countertops, stainless steel appliances, and a breakfast area. Thoughtfully designed to fit the space, the cabinetry includes custom drawers and corner drawers that maximize storage and functionality. The kitchen opens to an adjoining family room with a gas fireplace, creating a comfortable gathering space. A convenient half bathroom completes the main level.All four bedrooms are located upstairs, including a spacious primary suite with a private bathroom and walk-in closet. A second full bathroom serves the additional bedrooms. The finished walkout lower level offers a third full bathroom and flexible living space for recreation, entertaining, or relaxing, while custom shelving in the basement storage room keeps belongings organized.Enjoy outdoor dining on the screened-in porch, added in 2022, overlooking the fenced backyard and mature trees. A fenced garden with raised beds provides space to grow flowers, herbs, or vegetables. The attached two-car side-entry garage includes a workbench for projects and hobbies. 5.75% Assumable Loan Available! Take advantage of the opportunity to assume the seller’s existing mortgage at an attractive 5.75% interest rate! Located just north of downtown Warrenton, this home combines space and privacy with convenient access to shopping, dining, and commuter routes.
-
4BEDS
-
1ACRES
-
3BATHS
-
11/2 BATHS
-
3,940SQFT
-
$198$/SQFT
School Information
Description
Welcome to 7233 Auburn Mill Road, a spacious colonial situated on a one-acre lot in Auburn Mill Estates with mature trees, a fenced backyard, and no HOA. Offering 4 bedrooms, 3.5 bathrooms, and approximately 3,940 finished square feet across three levels, this home provides inviting gathering spaces and plenty of room to spread out. A new roof, gutters, and gutter guards installed in 2025 add peace of mind. Hardwood floors highlight the main level, where separate living and dining rooms offer space for everyday living and entertaining. The kitchen features updated custom cabinetry and countertops, stainless steel appliances, and a breakfast area. Thoughtfully designed to fit the space, the cabinetry includes custom drawers and corner drawers that maximize storage and functionality. The kitchen opens to an adjoining family room with a gas fireplace, creating a comfortable gathering space. A convenient half bathroom completes the main level.All four bedrooms are located upstairs, including a spacious primary suite with a private bathroom and walk-in closet. A second full bathroom serves the additional bedrooms. The finished walkout lower level offers a third full bathroom and flexible living space for recreation, entertaining, or relaxing, while custom shelving in the basement storage room keeps belongings organized.Enjoy outdoor dining on the screened-in porch, added in 2022, overlooking the fenced backyard and mature trees. A fenced garden with raised beds provides space to grow flowers, herbs, or vegetables. The attached two-car side-entry garage includes a workbench for projects and hobbies. 5.75% Assumable Loan Available! Take advantage of the opportunity to assume the seller’s existing mortgage at an attractive 5.75% interest rate! Located just north of downtown Warrenton, this home combines space and privacy with convenient access to shopping, dining, and commuter routes.
©2026 Bright MLS, All Rights Reserved. IDX information is provided exclusively for consumers' personal, non-commercial use and may not be used for any purpose other than to identify prospective properties consumers may be interested in purchasing. Some properties which appear for sale may no longer be available because they are for instance, under contract, sold, or are no longer being offered for sale. Information is deemed reliable but is not guaranteed accurate by the MLS or Burkhart Realty Group | Coldwell Banker Realty. Some real estate firms do not participate in IDX and their listings do not appear on this website. Some properties listed with participating firms do not appear on this website at the request of the seller. Data last updated: 2026-11-14T09:53:25.727.