
















Description
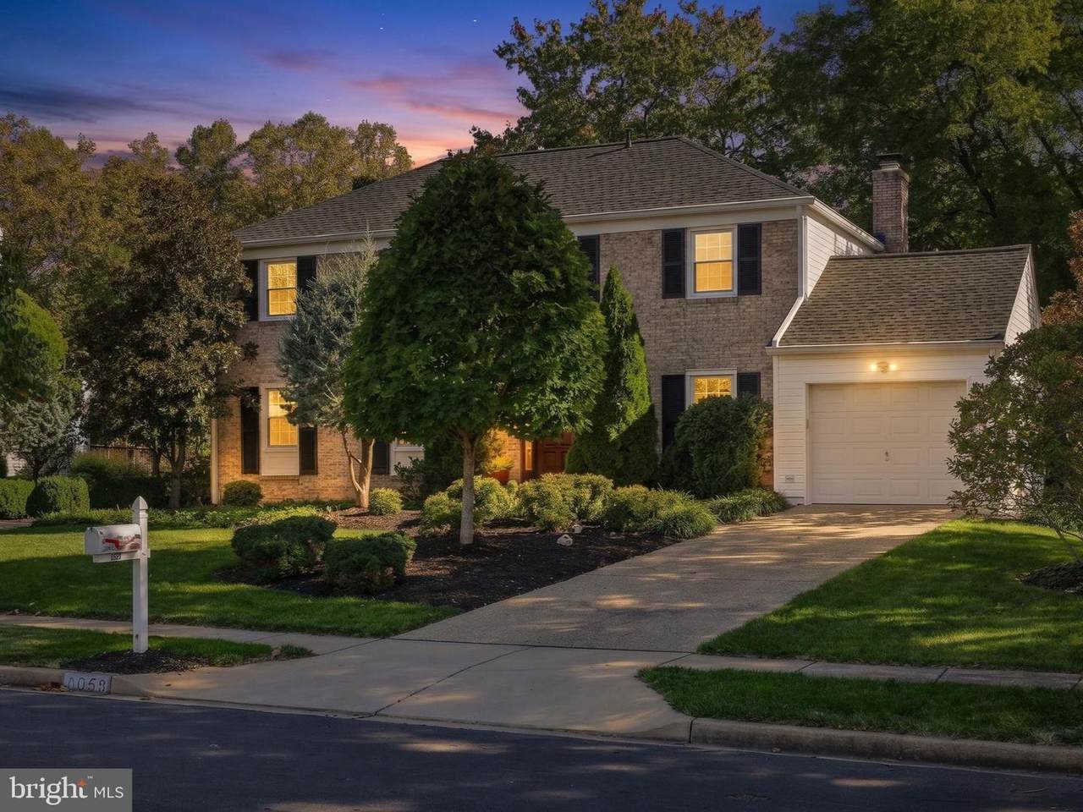
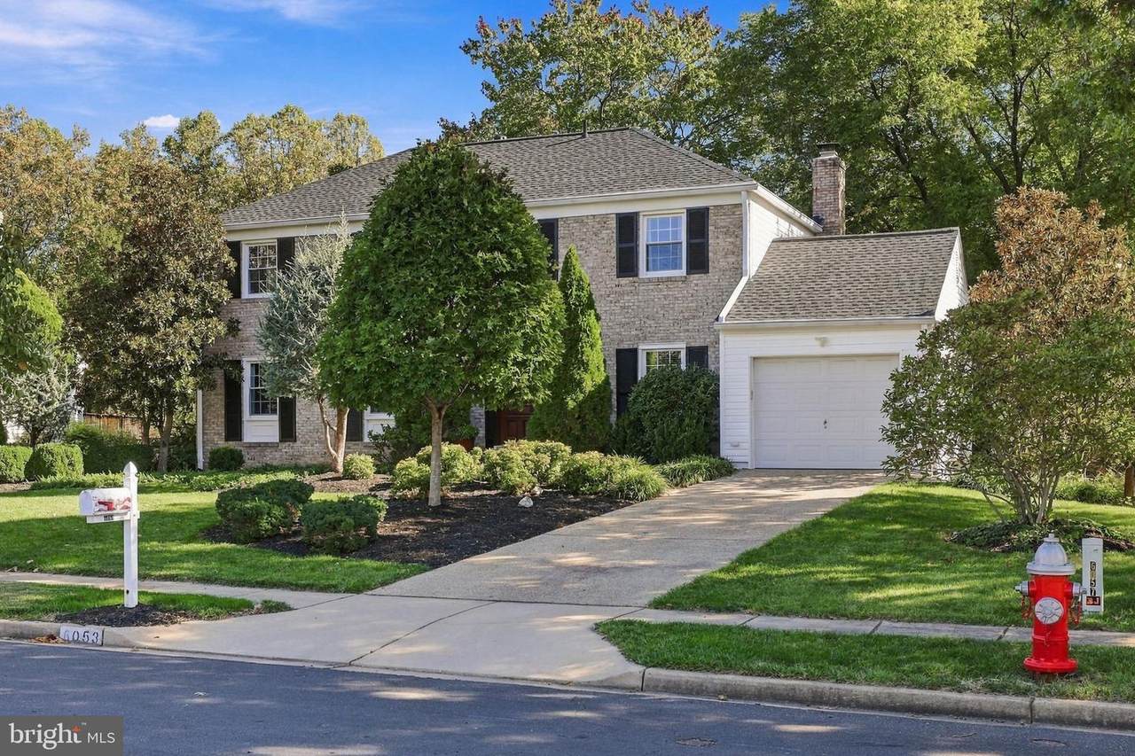
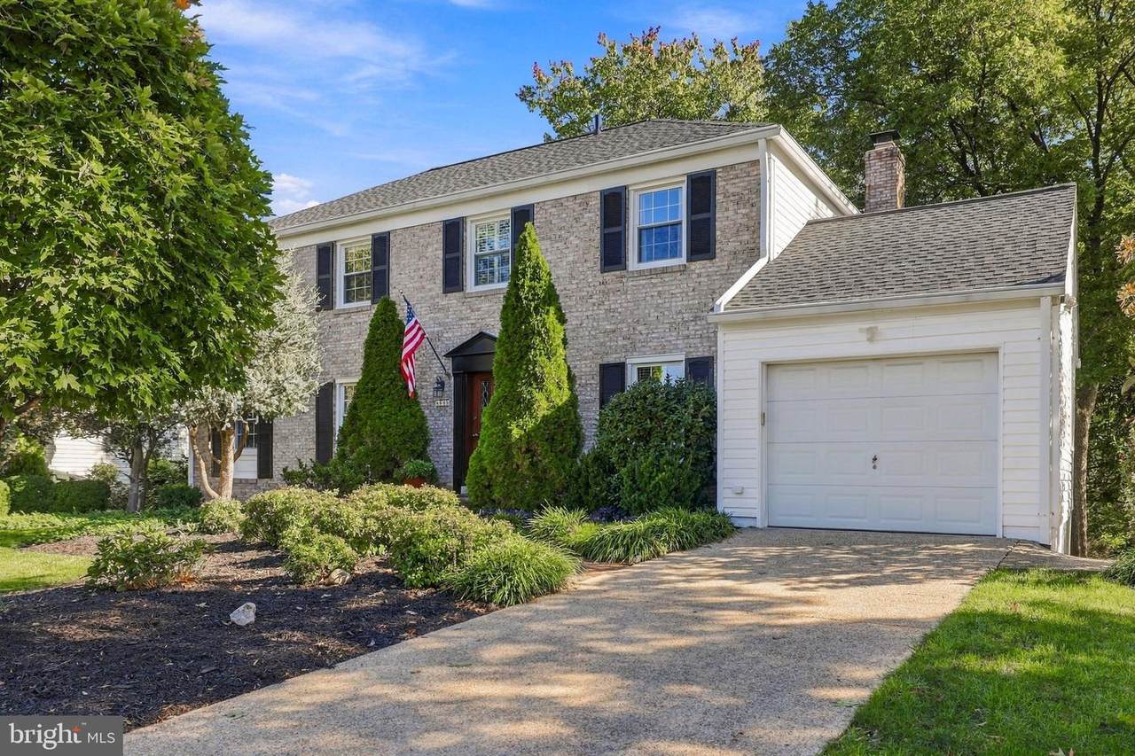
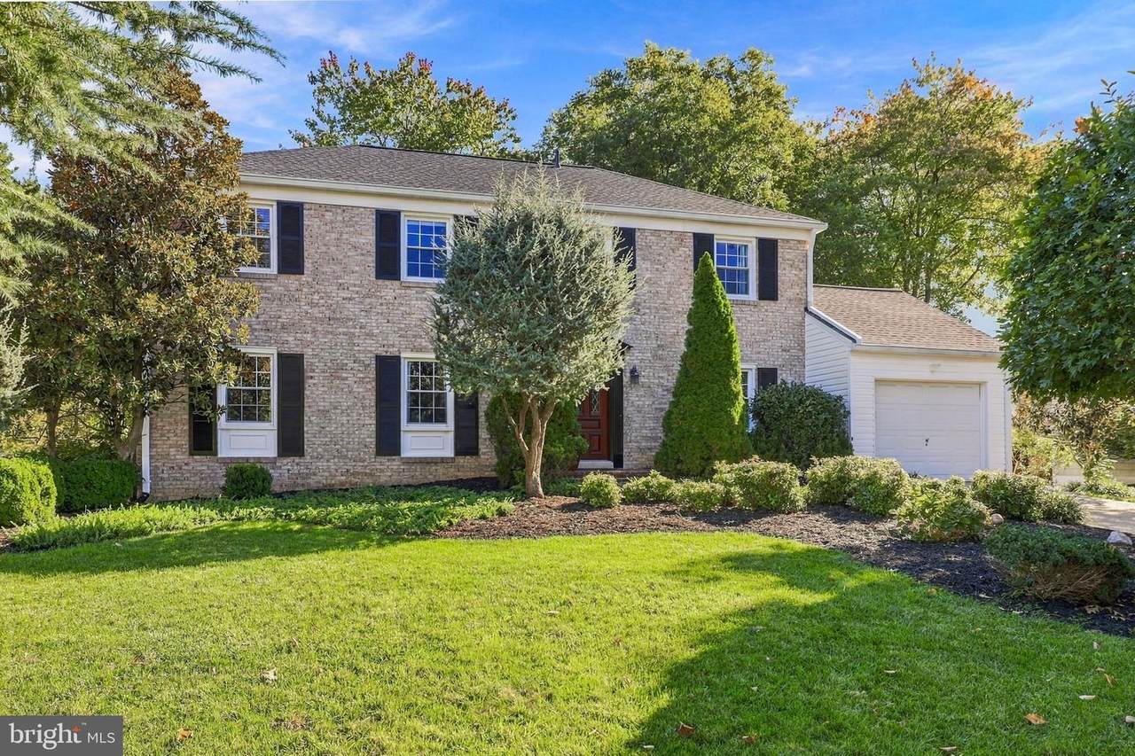
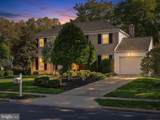
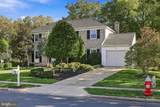
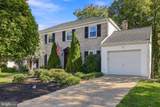
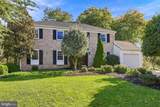
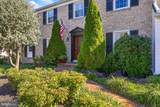
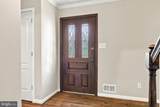
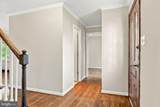
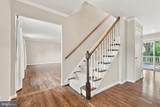
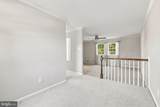
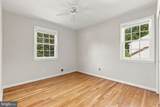
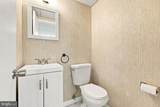
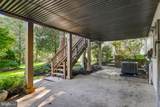
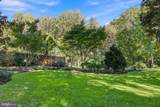
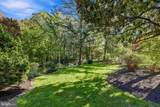
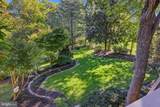
OFFER DEADLINE SUNDAY 6:00PM. Enjoy a 2.25% assumable loan. Welcome home to this stunning Colonial home nestled in the desirable Green Meadow community. This beautifully maintained residence boasts 5 spacious bedrooms and 2 full bathrooms, complemented by 2 half baths, making it perfect for both relaxation and entertaining. Step inside to find gleaming hardwood floors, an open floor plan, and an inviting wet/dry bar that beckons for gatherings. The upgraded kitchen features an island and a butler's pantry, ideal for culinary enthusiasts. The fully finished daylight basement offers additional living space with an outside entrance, perfect for a home office or recreation area. Enjoy cozy evenings by the fireplace or go outside around the firepit. The extensive hardscape and stone retaining walls create a picturesque setting on a generous 0.54-acre lot, partly wooded and backing to serene trees. Located on a quiet cul-de-sac with no thru traffic, this home offers peace and privacy. The Green Meadow community is known for its friendly atmosphere, with nearby parks and recreational facilities that encourage an active lifestyle. Excellent schools and convenient public services enhance the appeal of this neighborhood, making it a perfect place to call home. With an attached garage and a concrete driveway, parking is a breeze. Don't miss the opportunity to make this exceptional property your own! Updates throughout...Roof 2024, HVAC 2026 and kitchen appliances 2022/2026. Top two levels freshly painted 2026. Back deck painted 2026.
-
5BEDS
-
0.54ACRES
-
2BATHS
-
21/2 BATHS
-
2,712SQFT
-
$313$/SQFT
School Information
Description
OFFER DEADLINE SUNDAY 6:00PM. Enjoy a 2.25% assumable loan. Welcome home to this stunning Colonial home nestled in the desirable Green Meadow community. This beautifully maintained residence boasts 5 spacious bedrooms and 2 full bathrooms, complemented by 2 half baths, making it perfect for both relaxation and entertaining. Step inside to find gleaming hardwood floors, an open floor plan, and an inviting wet/dry bar that beckons for gatherings. The upgraded kitchen features an island and a butler's pantry, ideal for culinary enthusiasts. The fully finished daylight basement offers additional living space with an outside entrance, perfect for a home office or recreation area. Enjoy cozy evenings by the fireplace or go outside around the firepit. The extensive hardscape and stone retaining walls create a picturesque setting on a generous 0.54-acre lot, partly wooded and backing to serene trees. Located on a quiet cul-de-sac with no thru traffic, this home offers peace and privacy. The Green Meadow community is known for its friendly atmosphere, with nearby parks and recreational facilities that encourage an active lifestyle. Excellent schools and convenient public services enhance the appeal of this neighborhood, making it a perfect place to call home. With an attached garage and a concrete driveway, parking is a breeze. Don't miss the opportunity to make this exceptional property your own! Updates throughout...Roof 2024, HVAC 2026 and kitchen appliances 2022/2026. Top two levels freshly painted 2026. Back deck painted 2026.
©2026 Bright MLS, All Rights Reserved. IDX information is provided exclusively for consumers' personal, non-commercial use and may not be used for any purpose other than to identify prospective properties consumers may be interested in purchasing. Some properties which appear for sale may no longer be available because they are for instance, under contract, sold, or are no longer being offered for sale. Information is deemed reliable but is not guaranteed accurate by the MLS or Burkhart Realty Group | Coldwell Banker Realty. Some real estate firms do not participate in IDX and their listings do not appear on this website. Some properties listed with participating firms do not appear on this website at the request of the seller. Data last updated: 2026-11-09T16:56:30.797.