



Description
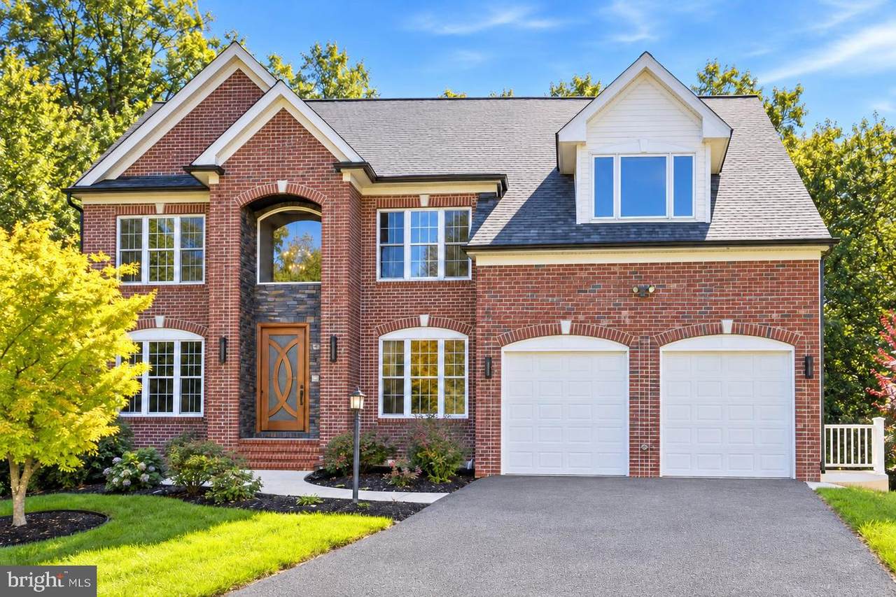
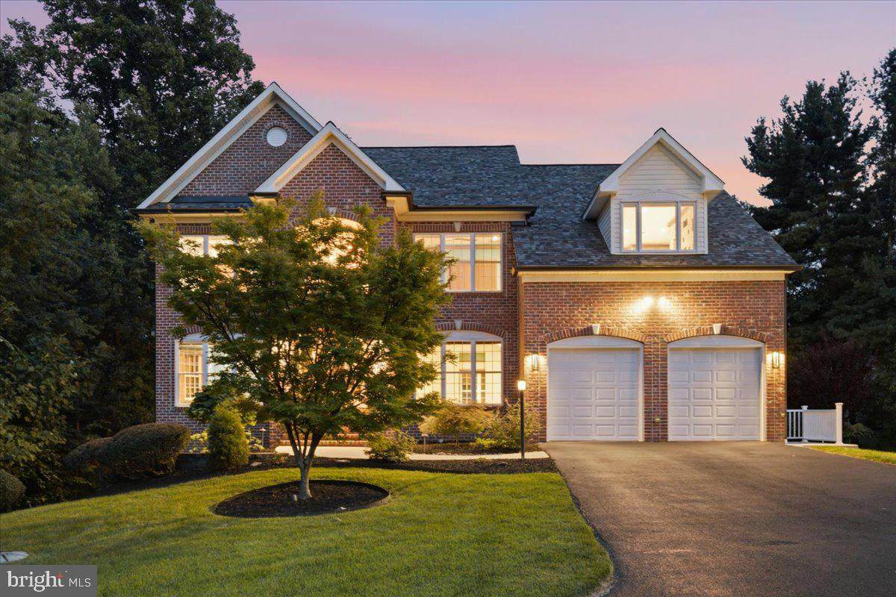
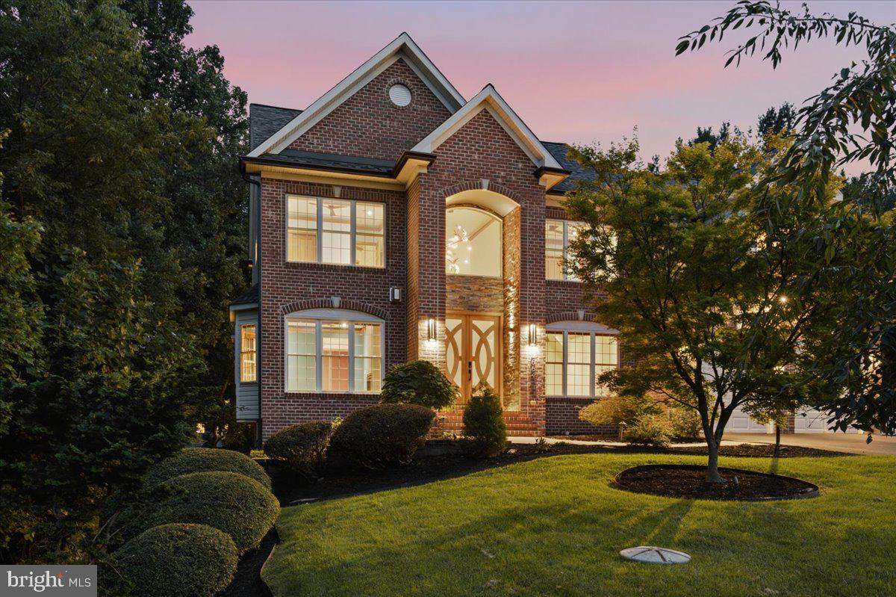
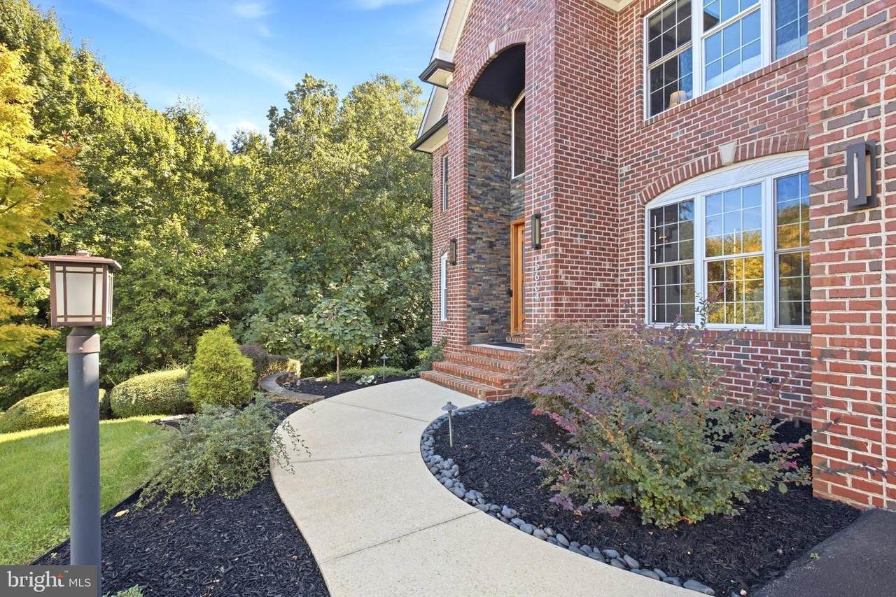
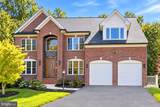
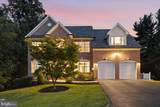
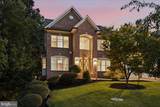
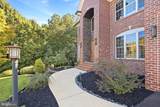
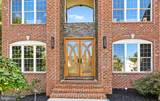
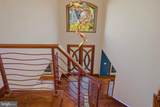
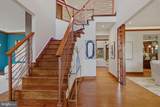
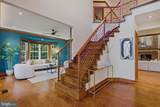
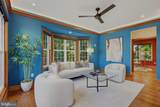
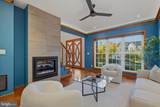
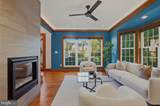
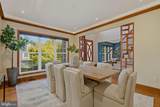
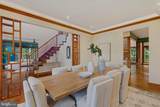
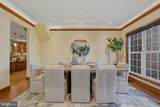
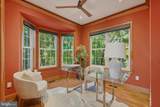
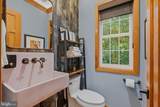
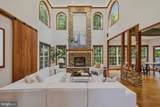
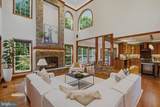
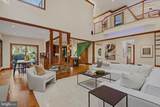
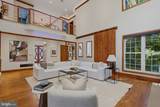
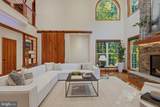
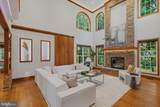
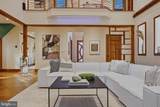
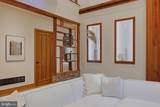
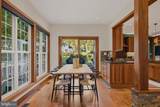
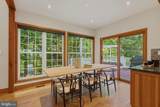
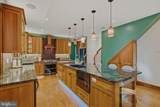
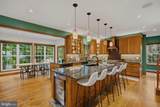
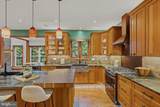
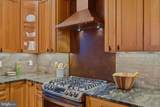
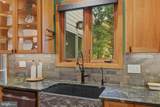
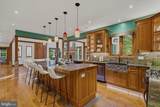
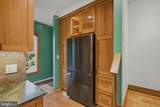
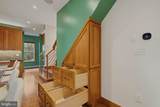
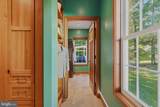
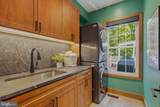
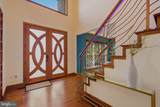
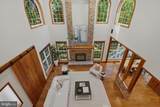
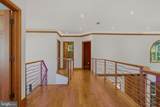
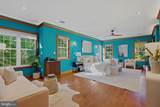
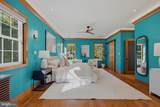
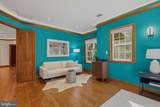
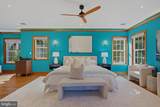
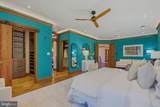
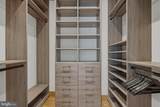
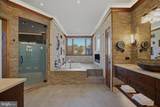
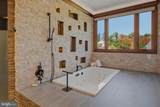
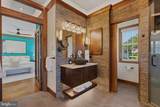
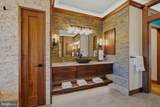
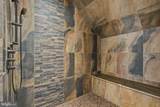
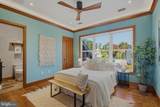
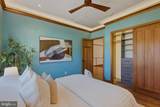
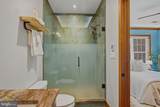
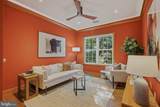
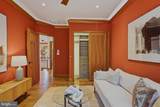
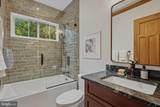
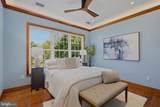
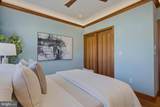
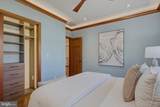
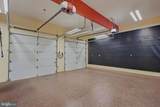
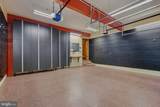
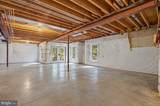
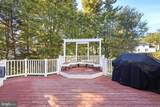
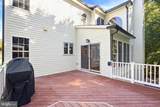
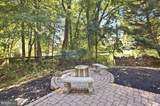
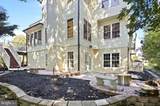
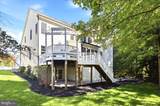
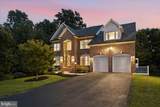
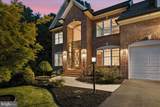
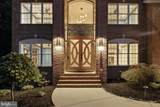
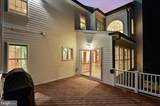
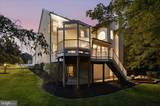
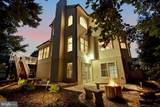
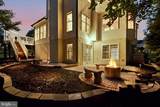
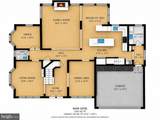
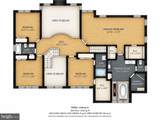
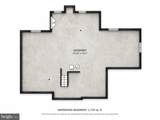
An Artistic Vision. A Home for Gathering.Inspired by earth, air, fire, and water, this home brings together remarkable natural materials, expressive design, and spaces made for both lively gatherings and quiet retreat. Exotic stone, rich cherry wood, distinctive lighting, and a beautifully appointed kitchen and baths reflect the owner’s artistic vision and attention to detail. Four bedrooms, three-and-a-half baths, and approximately 3,485 square feet on the main and upper levels offer generous space, with memorable details throughout.Framed in stacked stone, the oversized, custom-designed front door makes a dramatic first impression—a statement piece that brings natural light inside while preserving privacy. It opens to a soaring two-story foyer, where a magnificent chandalier and staircase with flowing wrought-iron railings continues the artistry along the upper gallery. Architectural display shelves provide places for art and collected objects, while cherry wood accents lend warmth throughout. Some of the cherry wood is reported to be from reclaimed trees from the Monocacy National Battlefield.The kitchen and adjoining two-story family room form the heart of the home. The oversized island features a built-in cutting board crafted from exotic wood, as beautiful as it is practical. Marble countertops and abundant cabinetry complete a kitchen designed for those who love to cook and entertain. The family room’s stacked-stone fireplace and two levels of windows give gatherings a striking backdrop. A breakfast area opens to the rear deck, and the separate dining room offers space for more formal occasions. The living room, with its own gas fireplace, provides another inviting place to settle in.Lighting is an integral part of the design. Alongside practical task lighting in the ceilings, integrated color-changing LEDs above the ceiling trim, along the baseboards, and inside cabinets allow rooms to move from bright and active to softly illuminated for an evening with friends.Overlooking an area of undevelopable land, the bay-windowed office offers a peaceful setting for work or quiet reflection. A powder room and a well-equipped laundry room complete the main level.Upstairs, the expansive primary suite carries the home’s natural inspiration into a richly detailed bath. Travertine, quartzite, and textured stone surround a jetted soaking tub, complemented by the glow of a gas insert fireplace and ambient lighting. Heated floors, a room-sized walk-in shower and steam room, separate vanities, and generous walk-in closets complete the suite.A second bedroom includes an en-suite bath with heated floors. Two additional bedrooms, one currently used as a den, are served by a hall bath.The approximately 1,719-square-foot unfinished basement offers extraordinary potential. Its expansive, mostly open layout, windows, and exterior access provide a substantial starting point for future living, recreation, or creative space.Outside, the rear deck includes built-in seating beneath a pergola, with stairs leading to a paver patio and a backyard with mature trees. The garage is thoughtfully organized with extensive storage cabinetry, epoxy flooring, upgraded lighting, and a Tesla charging station.With its bold use of stone, wood, and light, this home has a character all its own. Spaces for memorable gatherings, quiet rooms overlooking nature, and an expansive lower level with possibilities ahead make it a home to appreciate now and grow into over time.Square footage is approximate
-
4BEDS
-
0.36ACRES
-
3BATHS
-
11/2 BATHS
-
3,384SQFT
-
$310$/SQFT
School Information
Description
An Artistic Vision. A Home for Gathering.Inspired by earth, air, fire, and water, this home brings together remarkable natural materials, expressive design, and spaces made for both lively gatherings and quiet retreat. Exotic stone, rich cherry wood, distinctive lighting, and a beautifully appointed kitchen and baths reflect the owner’s artistic vision and attention to detail. Four bedrooms, three-and-a-half baths, and approximately 3,485 square feet on the main and upper levels offer generous space, with memorable details throughout.Framed in stacked stone, the oversized, custom-designed front door makes a dramatic first impression—a statement piece that brings natural light inside while preserving privacy. It opens to a soaring two-story foyer, where a magnificent chandalier and staircase with flowing wrought-iron railings continues the artistry along the upper gallery. Architectural display shelves provide places for art and collected objects, while cherry wood accents lend warmth throughout. Some of the cherry wood is reported to be from reclaimed trees from the Monocacy National Battlefield.The kitchen and adjoining two-story family room form the heart of the home. The oversized island features a built-in cutting board crafted from exotic wood, as beautiful as it is practical. Marble countertops and abundant cabinetry complete a kitchen designed for those who love to cook and entertain. The family room’s stacked-stone fireplace and two levels of windows give gatherings a striking backdrop. A breakfast area opens to the rear deck, and the separate dining room offers space for more formal occasions. The living room, with its own gas fireplace, provides another inviting place to settle in.Lighting is an integral part of the design. Alongside practical task lighting in the ceilings, integrated color-changing LEDs above the ceiling trim, along the baseboards, and inside cabinets allow rooms to move from bright and active to softly illuminated for an evening with friends.Overlooking an area of undevelopable land, the bay-windowed office offers a peaceful setting for work or quiet reflection. A powder room and a well-equipped laundry room complete the main level.Upstairs, the expansive primary suite carries the home’s natural inspiration into a richly detailed bath. Travertine, quartzite, and textured stone surround a jetted soaking tub, complemented by the glow of a gas insert fireplace and ambient lighting. Heated floors, a room-sized walk-in shower and steam room, separate vanities, and generous walk-in closets complete the suite.A second bedroom includes an en-suite bath with heated floors. Two additional bedrooms, one currently used as a den, are served by a hall bath.The approximately 1,719-square-foot unfinished basement offers extraordinary potential. Its expansive, mostly open layout, windows, and exterior access provide a substantial starting point for future living, recreation, or creative space.Outside, the rear deck includes built-in seating beneath a pergola, with stairs leading to a paver patio and a backyard with mature trees. The garage is thoughtfully organized with extensive storage cabinetry, epoxy flooring, upgraded lighting, and a Tesla charging station.With its bold use of stone, wood, and light, this home has a character all its own. Spaces for memorable gatherings, quiet rooms overlooking nature, and an expansive lower level with possibilities ahead make it a home to appreciate now and grow into over time.Square footage is approximate
©2026 Bright MLS, All Rights Reserved. IDX information is provided exclusively for consumers' personal, non-commercial use and may not be used for any purpose other than to identify prospective properties consumers may be interested in purchasing. Some properties which appear for sale may no longer be available because they are for instance, under contract, sold, or are no longer being offered for sale. Information is deemed reliable but is not guaranteed accurate by the MLS or Burkhart Realty Group | Coldwell Banker Realty. Some real estate firms do not participate in IDX and their listings do not appear on this website. Some properties listed with participating firms do not appear on this website at the request of the seller. Data last updated: 2026-11-09T17:53:24.617.