









Description
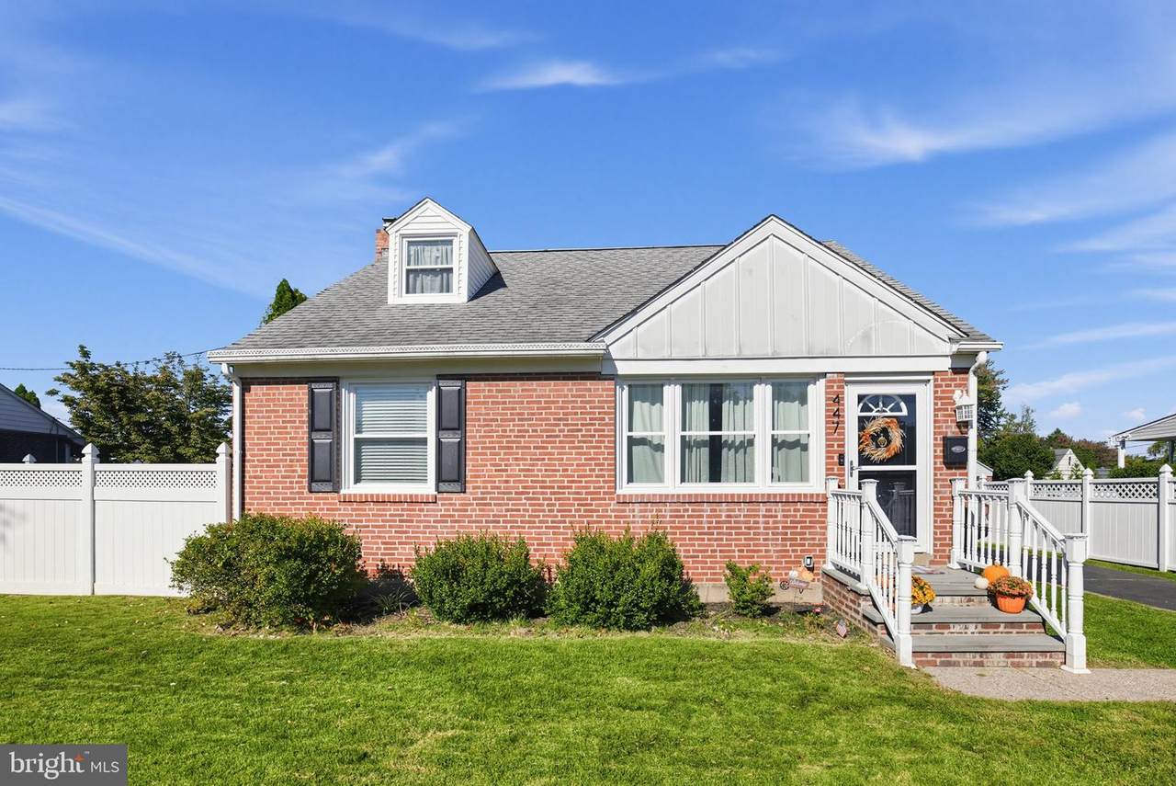
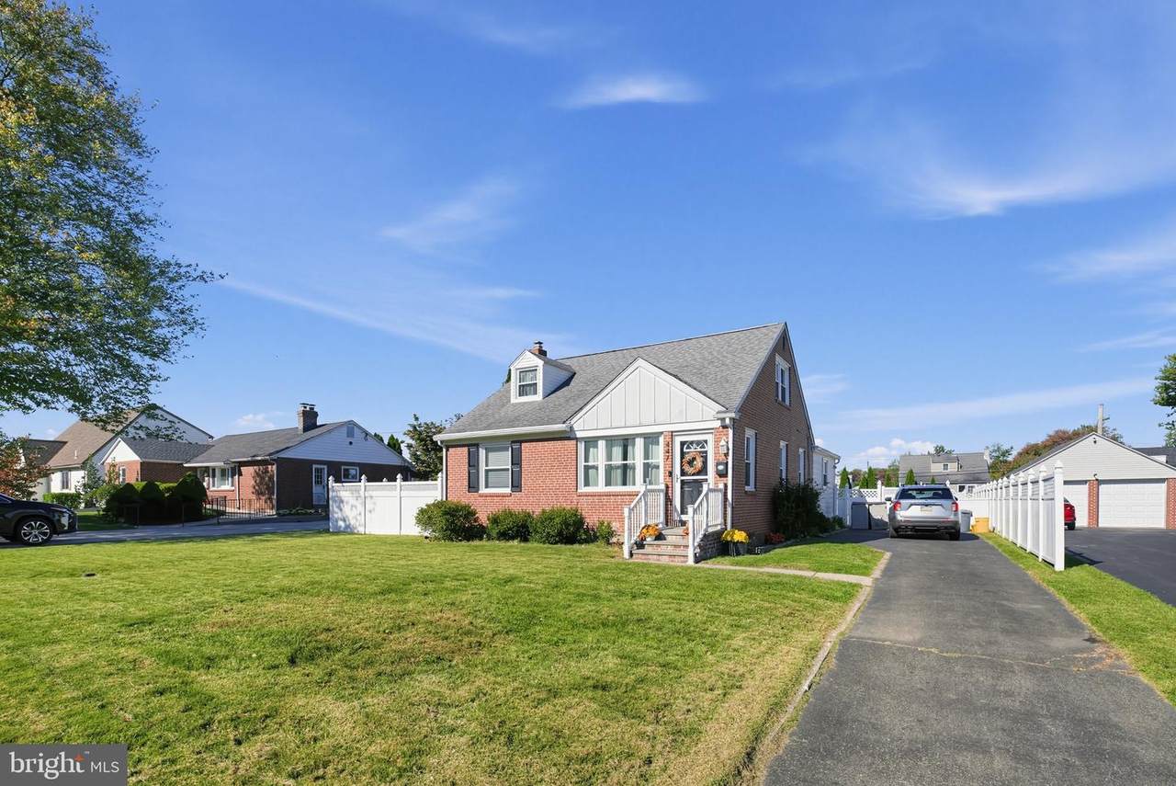
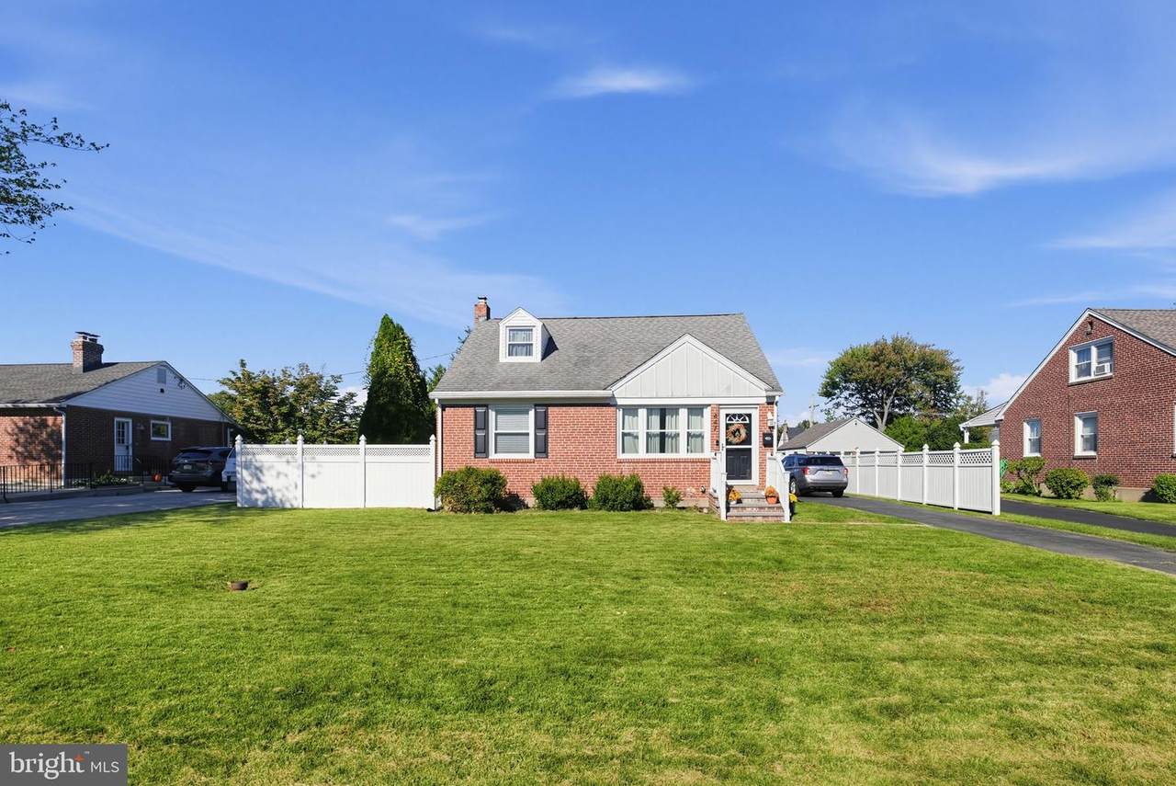
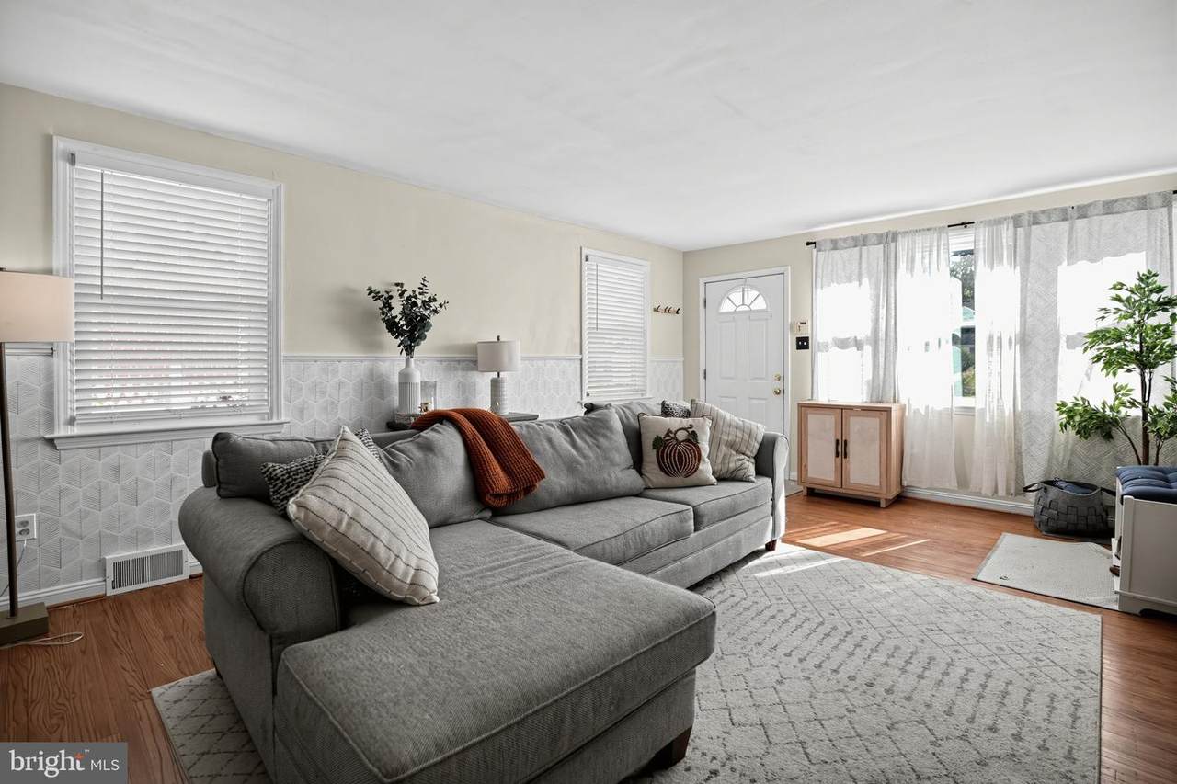
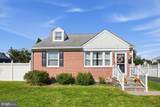
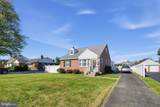
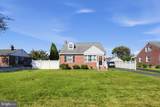
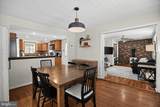
447 Valley View Road is a charming expanded brick Cape Cod tucked into the sought-after Colonial Park neighborhood and served by the outstanding Springfield School District. Offering 3 bedrooms, 1.5 bathrooms, and approximately 1,560 square feet of above grade living space, this attractive home combines classic character with attentive updates, including all-new windows throughout the home, a partially refinished basement, and enhanced landscaping. The spacious, sun-filled living room welcomes you inside, while the dining area offers flexibility for everyday meals or a home office. The generously sized addition features a cozy gas stove and double-door closet, with the potential to serve as a second first-floor bedroom. The kitchen provides ample cabinetry and counter space, ceramic tile flooring, and abundant natural light. A first-floor bedroom and full bathroom offer convenient one-level living, while hardwood floors extend throughout much of the main level. Upstairs, you'll find two additional bedrooms, a half bathroom, and a separate powder room.Outside, enjoy one of this home's standout features: a flat, large fenced-in backyard offering exceptional space for entertaining, gardening, play, and relaxing around the firepit. Recent landscaping enhance the outdoor spaces, including a circular paver patio and a separate patio off the kitchen, perfect for summer barbecues. A private, non-shared driveway adds everyday convenience, while the walkout basement offers a partially finished area with additional space for storage, laundry, and utilities. Colonial Park is known for its welcoming neighborhood feel, sidewalks, and walkability, making it easy to enjoy neighborhood strolls, nearby parks, and the surrounding community. Walk to Scenic Hills Elementary School and enjoy convenient access to Walsh Park, Indian Rock Park, local shops and restaurants along Baltimore Pike, Springfield Mall, and Springfield Country Club. With easy access to Routes 1 and 476 and SEPTA Regional Rail, commuting is a breeze. Plus, the highly regarded Springfield School District, including its new high school, adds even more appeal. Don't miss the opportunity to make this wonderful home your own!
-
3BEDS
-
0.29ACRES
-
1BATHS
-
11/2 BATHS
-
1,810SQFT
-
$243$/SQFT
School Information
Description
447 Valley View Road is a charming expanded brick Cape Cod tucked into the sought-after Colonial Park neighborhood and served by the outstanding Springfield School District. Offering 3 bedrooms, 1.5 bathrooms, and approximately 1,560 square feet of above grade living space, this attractive home combines classic character with attentive updates, including all-new windows throughout the home, a partially refinished basement, and enhanced landscaping. The spacious, sun-filled living room welcomes you inside, while the dining area offers flexibility for everyday meals or a home office. The generously sized addition features a cozy gas stove and double-door closet, with the potential to serve as a second first-floor bedroom. The kitchen provides ample cabinetry and counter space, ceramic tile flooring, and abundant natural light. A first-floor bedroom and full bathroom offer convenient one-level living, while hardwood floors extend throughout much of the main level. Upstairs, you'll find two additional bedrooms, a half bathroom, and a separate powder room.Outside, enjoy one of this home's standout features: a flat, large fenced-in backyard offering exceptional space for entertaining, gardening, play, and relaxing around the firepit. Recent landscaping enhance the outdoor spaces, including a circular paver patio and a separate patio off the kitchen, perfect for summer barbecues. A private, non-shared driveway adds everyday convenience, while the walkout basement offers a partially finished area with additional space for storage, laundry, and utilities. Colonial Park is known for its welcoming neighborhood feel, sidewalks, and walkability, making it easy to enjoy neighborhood strolls, nearby parks, and the surrounding community. Walk to Scenic Hills Elementary School and enjoy convenient access to Walsh Park, Indian Rock Park, local shops and restaurants along Baltimore Pike, Springfield Mall, and Springfield Country Club. With easy access to Routes 1 and 476 and SEPTA Regional Rail, commuting is a breeze. Plus, the highly regarded Springfield School District, including its new high school, adds even more appeal. Don't miss the opportunity to make this wonderful home your own!
©2026 Bright MLS, All Rights Reserved. IDX information is provided exclusively for consumers' personal, non-commercial use and may not be used for any purpose other than to identify prospective properties consumers may be interested in purchasing. Some properties which appear for sale may no longer be available because they are for instance, under contract, sold, or are no longer being offered for sale. Information is deemed reliable but is not guaranteed accurate by the MLS or Burkhart Realty Group | Coldwell Banker Realty. Some real estate firms do not participate in IDX and their listings do not appear on this website. Some properties listed with participating firms do not appear on this website at the request of the seller. Data last updated: 2026-11-14T23:52:15.03.