












Description
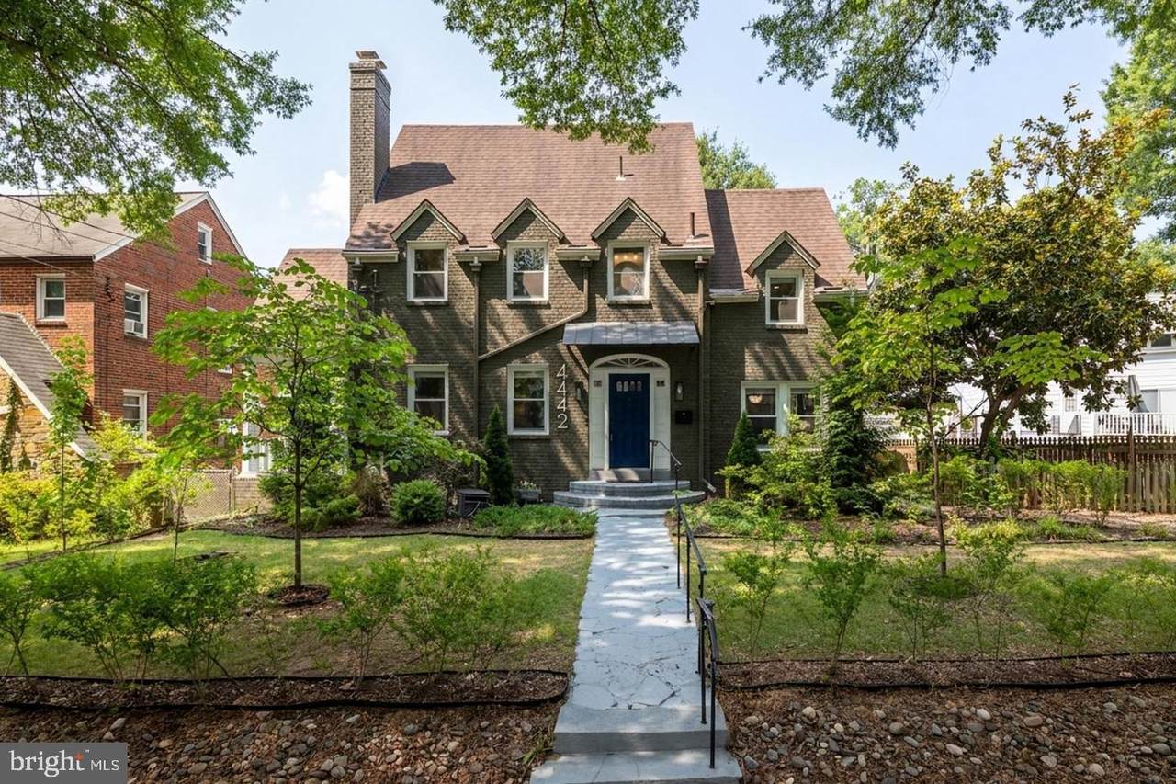
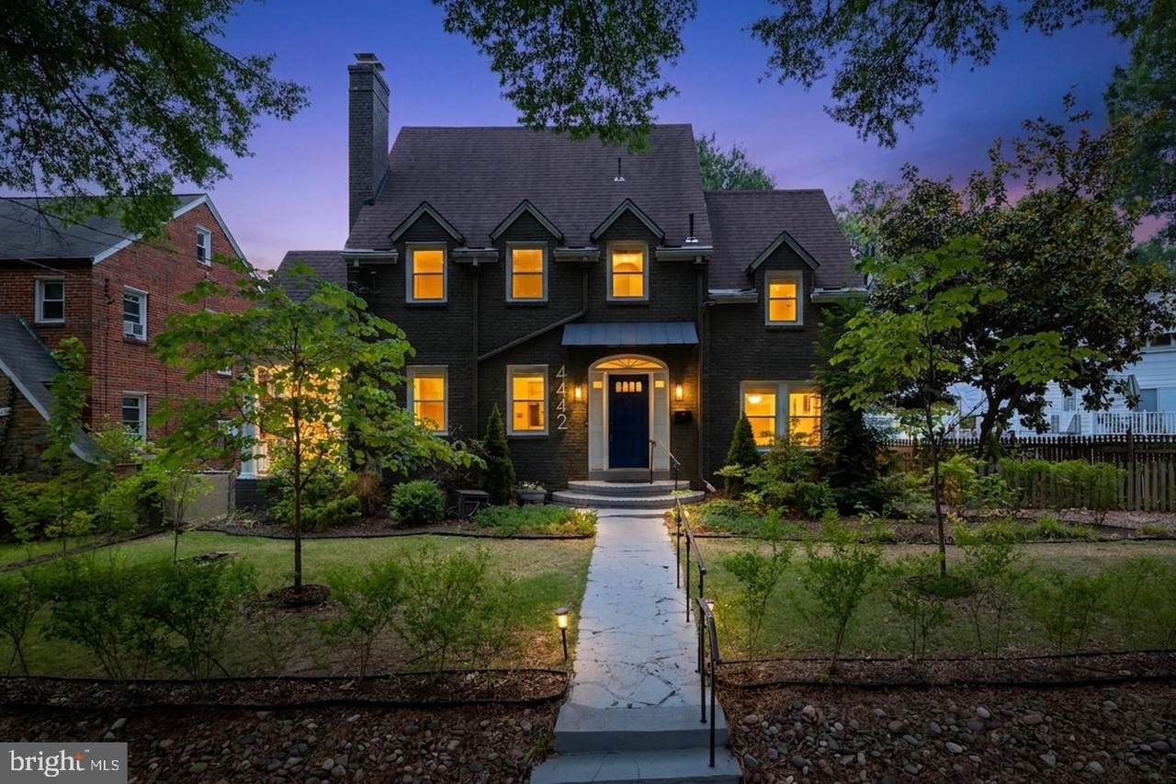
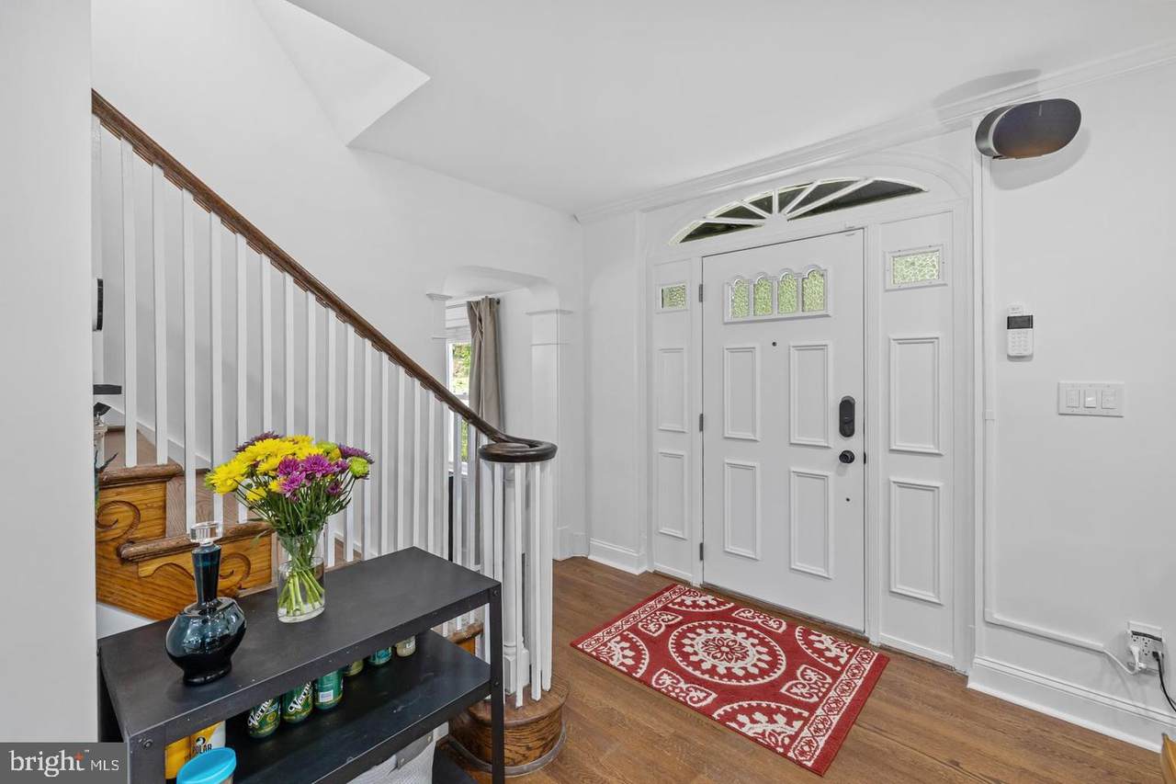
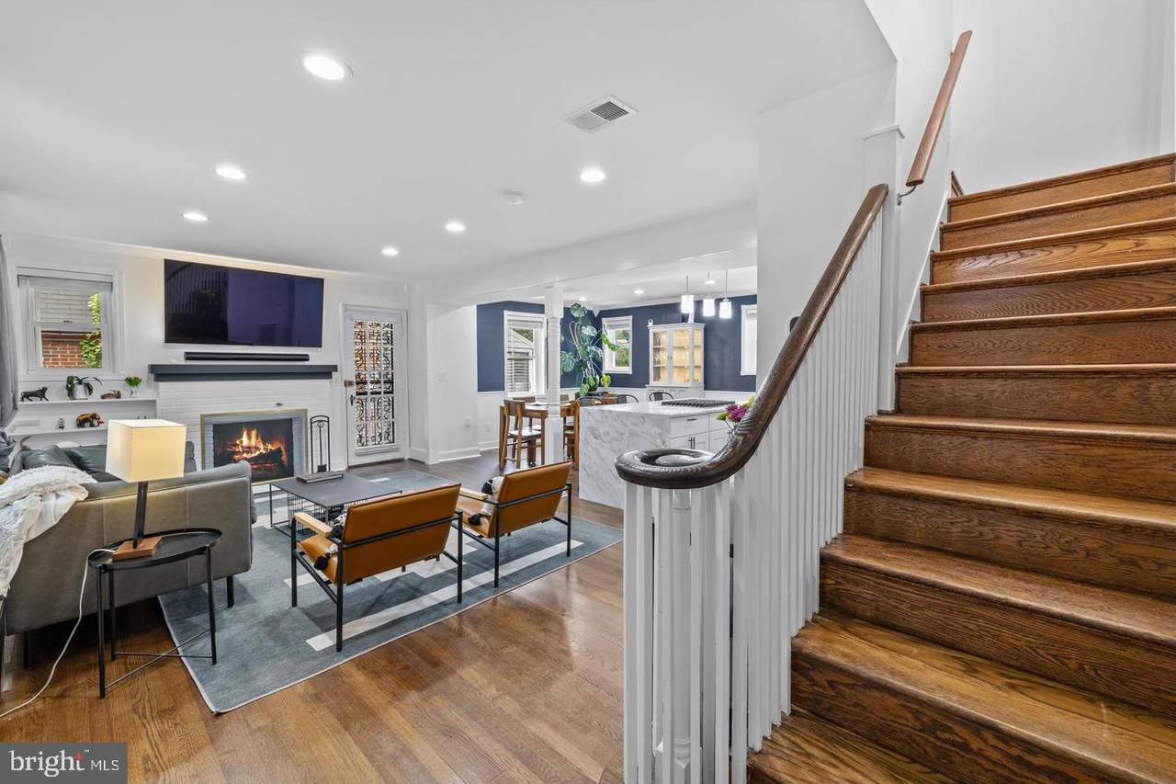
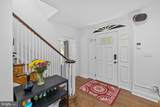
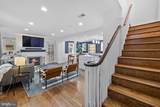
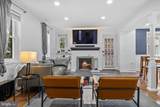
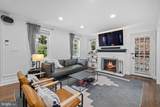
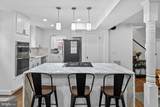
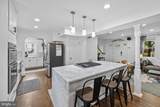
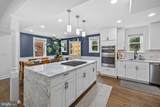
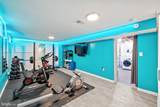
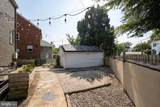
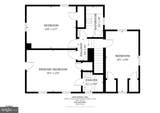
Back on the market through no fault of the seller or the property. The previous sale fell through due to the buyer’s financing. This beautifully updated single-family home features 3 spacious bedrooms and 3 full bathrooms, offering a perfect blend of style, comfort, and functionality.Step inside to find an abundance of natural light complemented by ample recessed lighting throughout. The entire interior was freshly painted in June/July 2026, giving the home a bright, clean, and move-in-ready feel. The stunning kitchen is the heart of the home, showcasing designer light fixtures, stylish cabinetry, upgraded countertops, a gorgeous waterfall island, and stainless steel appliances. Just off the kitchen, the inviting family room features a cozy wood-burning fireplace—perfect for relaxing or entertaining.Upstairs, you'll find three generously sized bedrooms and two full bathrooms, providing plenty of space for family or guests. The versatile lower level offers endless possibilities and can easily be customized to fit your lifestyle, whether you envision a recreation room, home office, gym, or guest space.Beautiful hardwood floors extend throughout the main and upper levels, adding warmth and timeless appeal.Outside, enjoy a fully fenced backyard complete with a paver patio—ideal for outdoor dining, entertaining, or simply unwinding. The property also includes a detached one-car garage and a driveway with parking for two additional vehicles. On the left side of the home, a charming covered porch and exterior staircase provide convenient access to the backyard, adding even more functionality to this wonderful property.
-
3BEDS
-
0.11ACRES
-
2BATHS
-
11/2 BATHS
-
2,348SQFT
-
$351$/SQFT
School Information
Description
Back on the market through no fault of the seller or the property. The previous sale fell through due to the buyer’s financing. This beautifully updated single-family home features 3 spacious bedrooms and 3 full bathrooms, offering a perfect blend of style, comfort, and functionality.Step inside to find an abundance of natural light complemented by ample recessed lighting throughout. The entire interior was freshly painted in June/July 2026, giving the home a bright, clean, and move-in-ready feel. The stunning kitchen is the heart of the home, showcasing designer light fixtures, stylish cabinetry, upgraded countertops, a gorgeous waterfall island, and stainless steel appliances. Just off the kitchen, the inviting family room features a cozy wood-burning fireplace—perfect for relaxing or entertaining.Upstairs, you'll find three generously sized bedrooms and two full bathrooms, providing plenty of space for family or guests. The versatile lower level offers endless possibilities and can easily be customized to fit your lifestyle, whether you envision a recreation room, home office, gym, or guest space.Beautiful hardwood floors extend throughout the main and upper levels, adding warmth and timeless appeal.Outside, enjoy a fully fenced backyard complete with a paver patio—ideal for outdoor dining, entertaining, or simply unwinding. The property also includes a detached one-car garage and a driveway with parking for two additional vehicles. On the left side of the home, a charming covered porch and exterior staircase provide convenient access to the backyard, adding even more functionality to this wonderful property.
©2026 Bright MLS, All Rights Reserved. IDX information is provided exclusively for consumers' personal, non-commercial use and may not be used for any purpose other than to identify prospective properties consumers may be interested in purchasing. Some properties which appear for sale may no longer be available because they are for instance, under contract, sold, or are no longer being offered for sale. Information is deemed reliable but is not guaranteed accurate by the MLS or Burkhart Realty Group | Coldwell Banker Realty. Some real estate firms do not participate in IDX and their listings do not appear on this website. Some properties listed with participating firms do not appear on this website at the request of the seller. Data last updated: 2026-11-11T16:54:30.093.