






Description
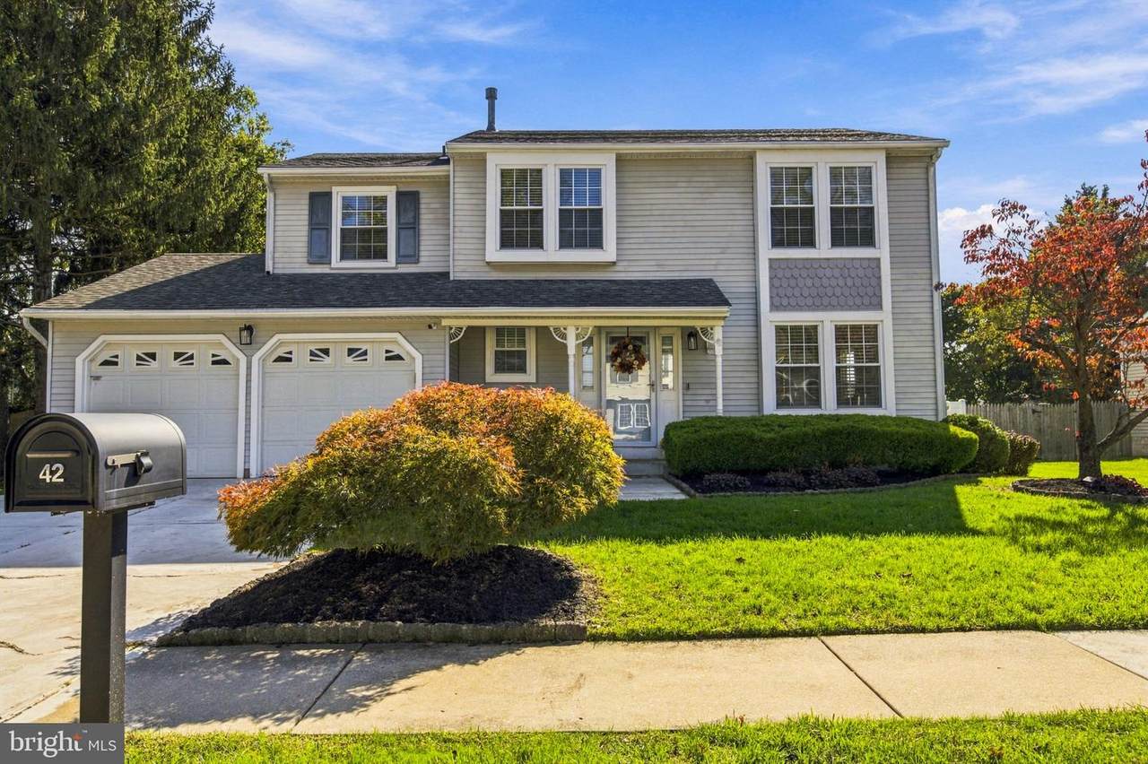
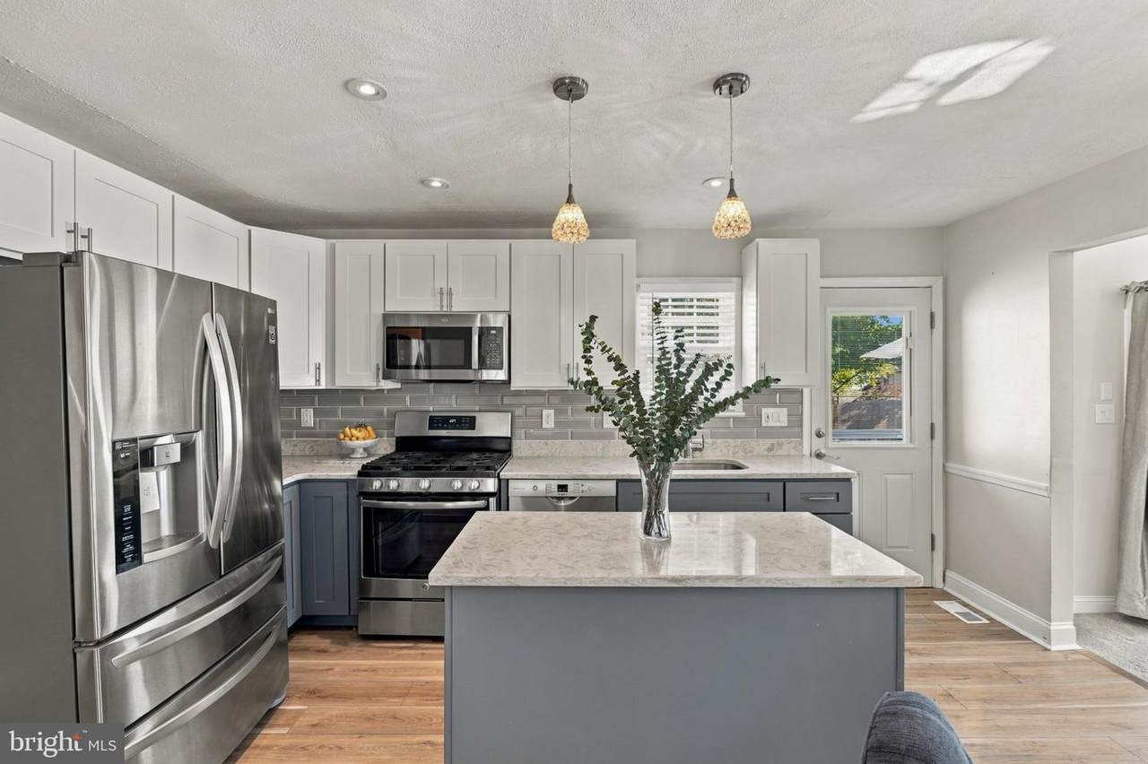
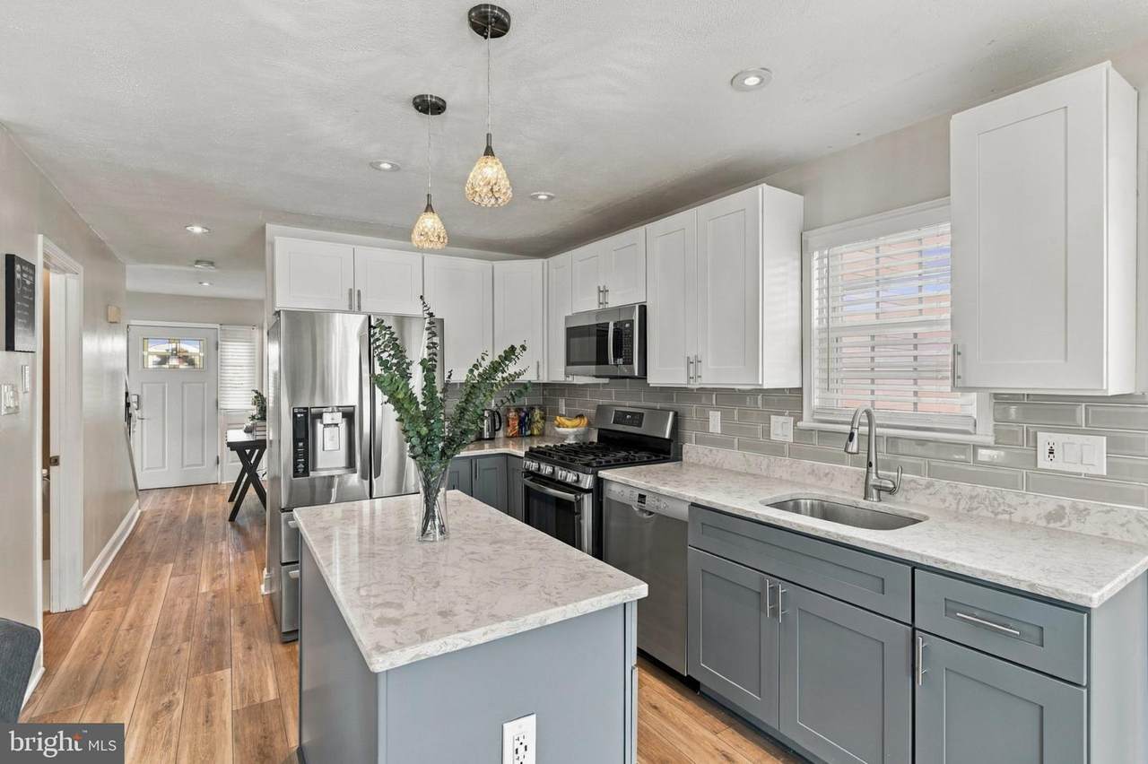
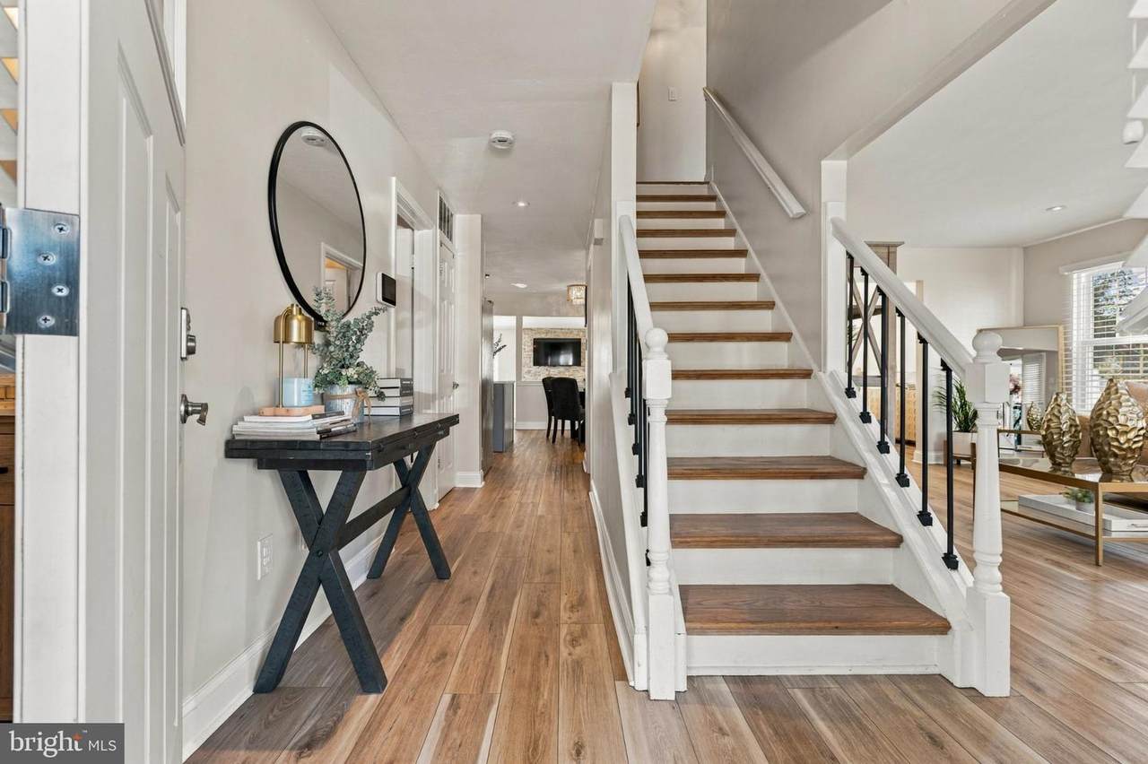
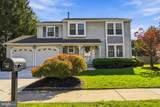
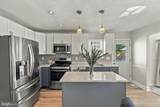
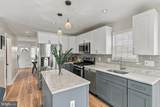
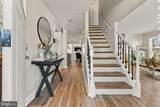
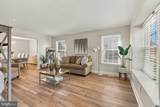
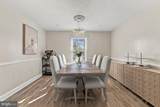
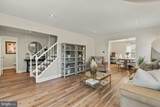
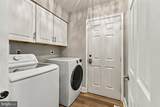
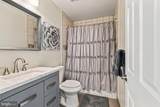
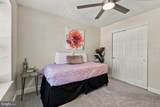
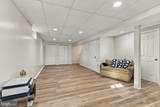
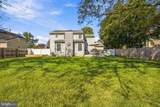
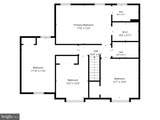
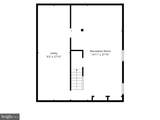
NEW PRICE – $599,900! Welcome to 42 Orchard Lane in Marlton! This beautiful 4-bedroom, 2.5-bath home offers an exceptional combination of style, comfort, and functionality, complete with a finished basement, attached two-car garage, and expansive backyard! Step inside to discover stylish finishes, luxury waterproof vinyl flooring, and beautifully refreshed living spaces throughout. The stunning kitchen features classic soft-close shaker cabinetry, quartz countertops, and stainless steel appliances, creating the perfect setting for everyday living and entertaining. The formal dining room provides an inviting space for holiday gatherings and special occasions, while the spacious family room showcases a striking stone-surround gas fireplace that adds warmth, character, and charm. Upstairs, you'll find 4 generously sized bedrooms with comfortable carpeting, including a primary suite with a private full bathroom, plus an additional full hallway bathroom. The finished basement offers valuable additional living space, perfect for a home theater, recreation room, fitness area, or home office, along with a separate storage room for added convenience. Step outside to your own backyard retreat ideal for outdoor entertaining, gardening, recreation, or simply relaxing. Additional highlights include a welcoming covered front porch, mature landscaping, sprinkler system, and attractive curb appeal. Enjoy even more outdoor recreation with access to community amenities! The homeowners association offers residents access to an in-ground swimming pool and tennis courts, perfect for enjoying the warmer months without the maintenance of a private pool. The home is conveniently located in desirable Marlton, within the Evesham Township and Lenape Regional High School Districts, with easy access to shopping, dining, parks, Routes 70 and 73, I-295, and the NJ Turnpike. BONUS: A 1-YEAR HOME WARRANTY IS INCLUDED FOR THE BUYER AT CLOSING! NOW OFFERED AT $599,900! Don't miss this opportunity to own a beautifully updated home with exceptional indoor and outdoor living space in a sought-after Marlton location. Schedule your private showing today!
-
4BEDS
-
0.25ACRES
-
2BATHS
-
11/2 BATHS
-
2,070SQFT
-
$290$/SQFT
School Information
Description
NEW PRICE – $599,900! Welcome to 42 Orchard Lane in Marlton! This beautiful 4-bedroom, 2.5-bath home offers an exceptional combination of style, comfort, and functionality, complete with a finished basement, attached two-car garage, and expansive backyard! Step inside to discover stylish finishes, luxury waterproof vinyl flooring, and beautifully refreshed living spaces throughout. The stunning kitchen features classic soft-close shaker cabinetry, quartz countertops, and stainless steel appliances, creating the perfect setting for everyday living and entertaining. The formal dining room provides an inviting space for holiday gatherings and special occasions, while the spacious family room showcases a striking stone-surround gas fireplace that adds warmth, character, and charm. Upstairs, you'll find 4 generously sized bedrooms with comfortable carpeting, including a primary suite with a private full bathroom, plus an additional full hallway bathroom. The finished basement offers valuable additional living space, perfect for a home theater, recreation room, fitness area, or home office, along with a separate storage room for added convenience. Step outside to your own backyard retreat ideal for outdoor entertaining, gardening, recreation, or simply relaxing. Additional highlights include a welcoming covered front porch, mature landscaping, sprinkler system, and attractive curb appeal. Enjoy even more outdoor recreation with access to community amenities! The homeowners association offers residents access to an in-ground swimming pool and tennis courts, perfect for enjoying the warmer months without the maintenance of a private pool. The home is conveniently located in desirable Marlton, within the Evesham Township and Lenape Regional High School Districts, with easy access to shopping, dining, parks, Routes 70 and 73, I-295, and the NJ Turnpike. BONUS: A 1-YEAR HOME WARRANTY IS INCLUDED FOR THE BUYER AT CLOSING! NOW OFFERED AT $599,900! Don't miss this opportunity to own a beautifully updated home with exceptional indoor and outdoor living space in a sought-after Marlton location. Schedule your private showing today!
©2026 Bright MLS, All Rights Reserved. IDX information is provided exclusively for consumers' personal, non-commercial use and may not be used for any purpose other than to identify prospective properties consumers may be interested in purchasing. Some properties which appear for sale may no longer be available because they are for instance, under contract, sold, or are no longer being offered for sale. Information is deemed reliable but is not guaranteed accurate by the MLS or Burkhart Realty Group | Coldwell Banker Realty. Some real estate firms do not participate in IDX and their listings do not appear on this website. Some properties listed with participating firms do not appear on this website at the request of the seller. Data last updated: 2026-11-11T16:54:30.093.