















Description
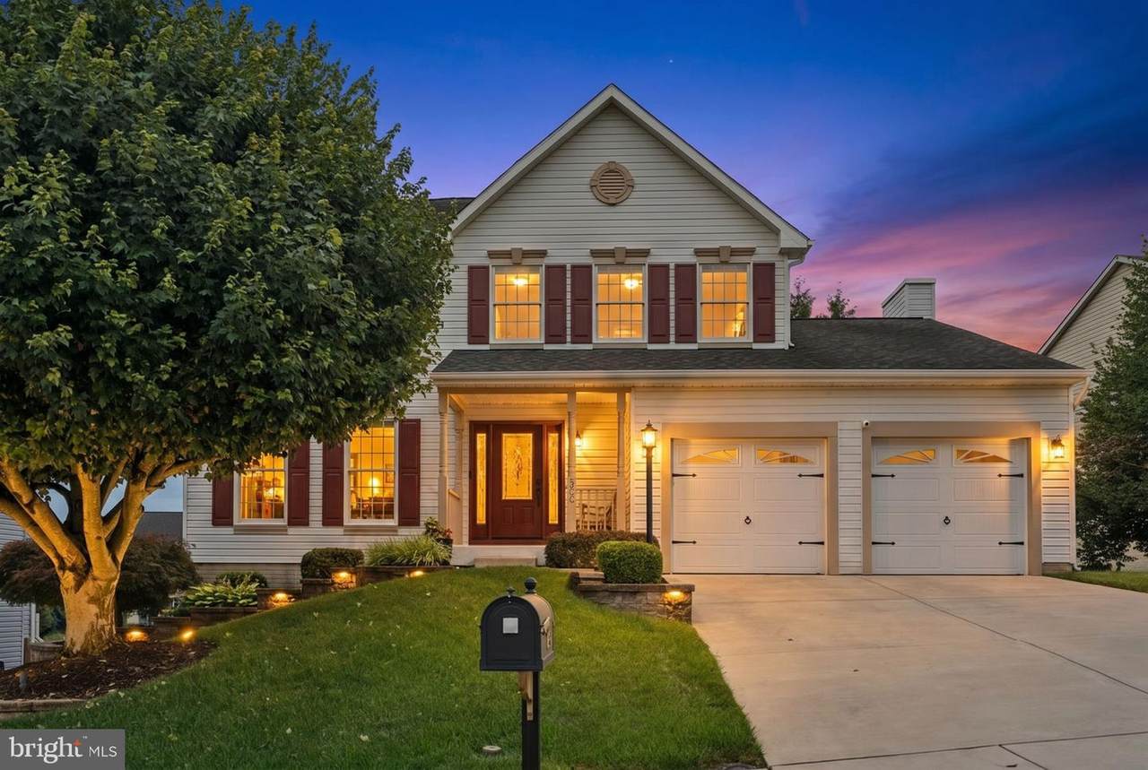
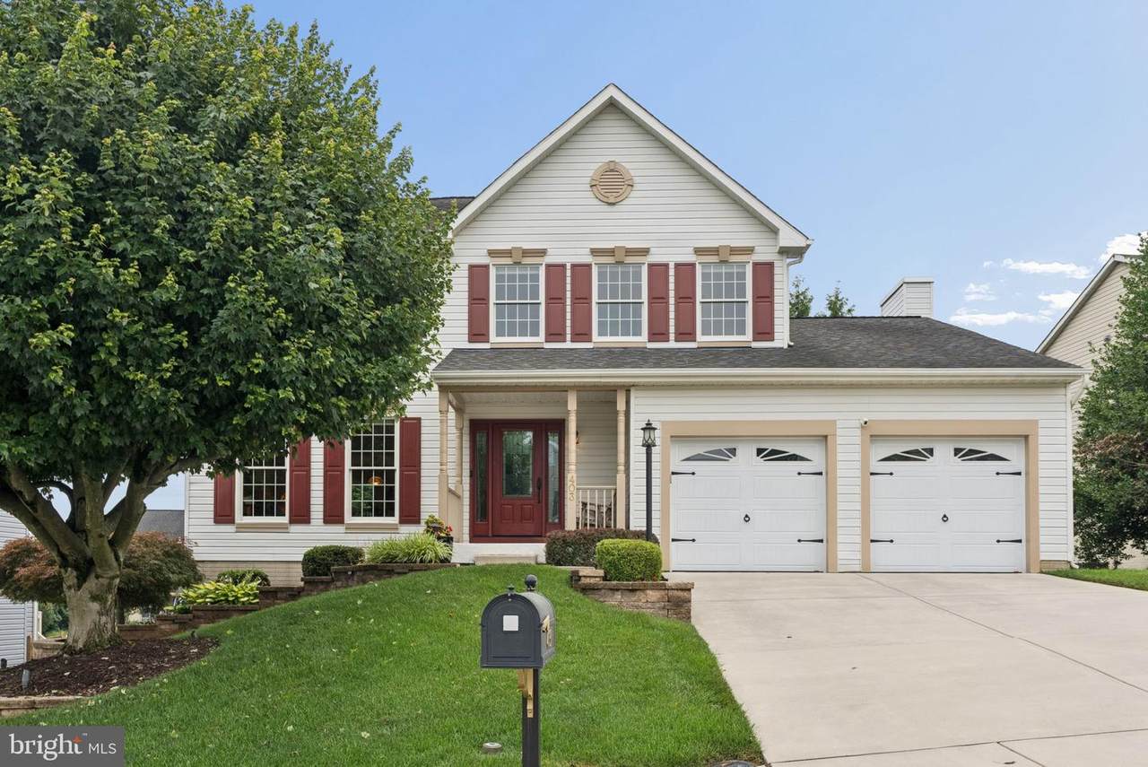
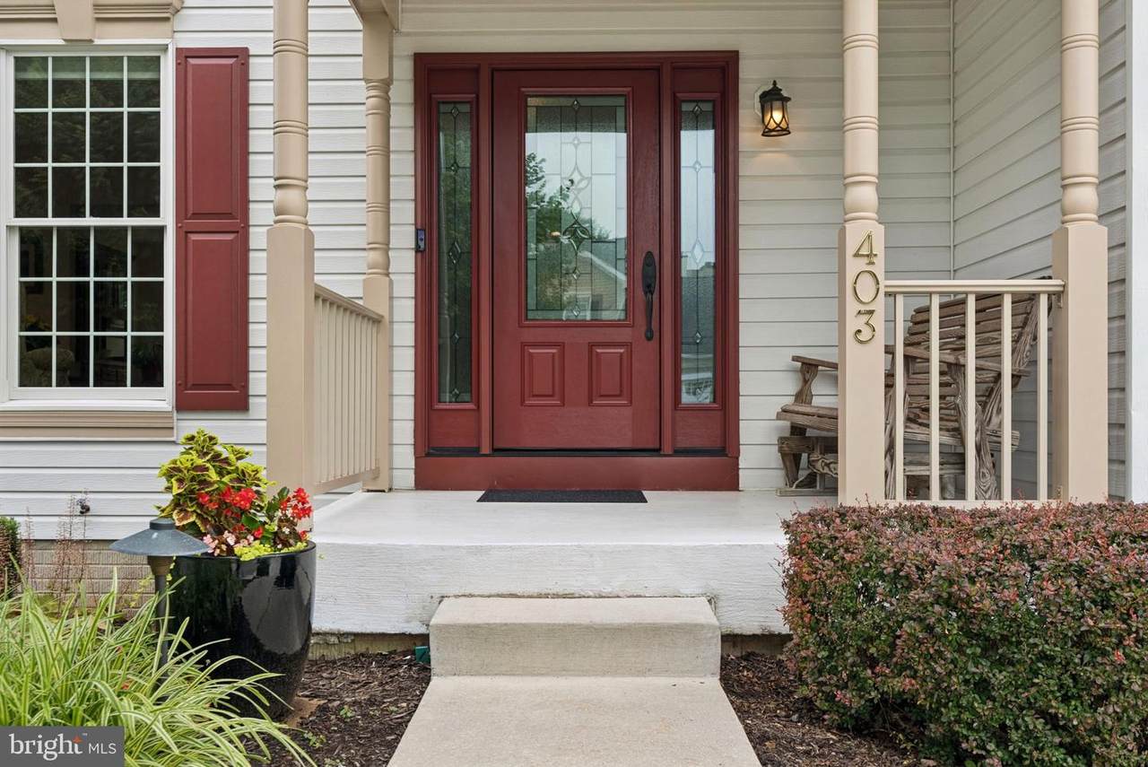
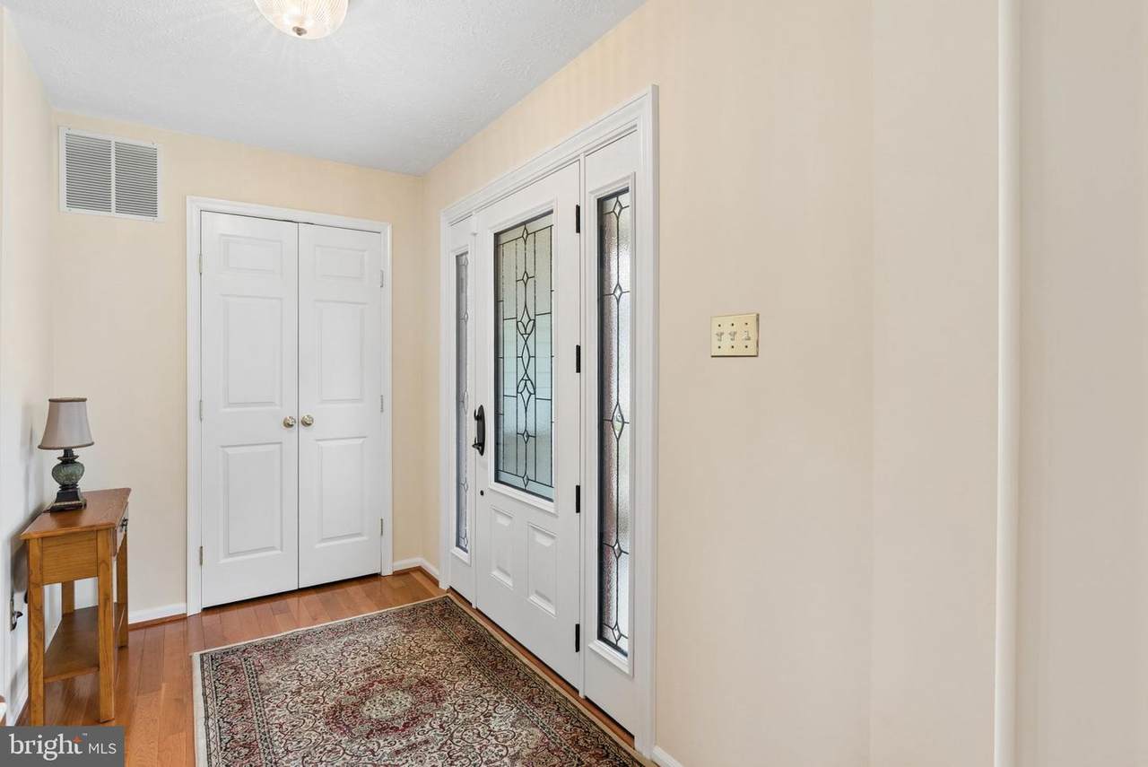
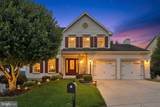
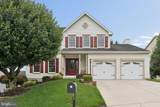
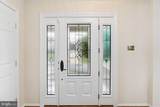
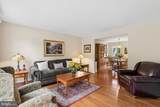
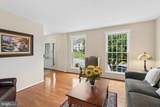
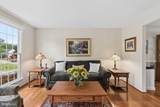
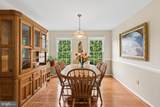
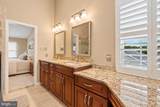
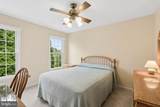
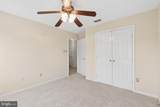
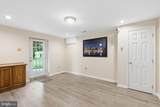
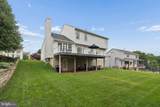
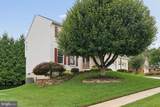
Located in desirable Country Walk, this beautifully maintained 5-bedroom, 3.5-bath colonial offers 3,335 square feet of finished living space, quality updates, and inviting indoor and outdoor spaces. At the heart of the home is an impressive kitchen featuring custom soft-close cabinetry, granite countertops, stainless steel appliances, a center island with pendant lighting, and a spacious breakfast area with additional built-ins. In-cabinet and under-cabinet lighting add a finishing touch. The adjoining family room features a soaring cathedral ceiling and gas fireplace, while formal living and dining rooms with hardwood flooring provide additional space for entertaining. Main-level laundry and a powder room complete the first floor.Upstairs, the spacious primary suite features a cathedral ceiling, walk-in closet, and beautifully appointed bath with dual vanities, granite countertops, a dedicated seated vanity area, and an oversized tiled shower with built-in bench. Three additional bedrooms and an updated hall bath with dual sinks and granite countertops complete the upper level. The finished walk-out lower level offers even more versatility with a fifth bedroom, full bath, luxury vinyl plank flooring, and additional finished space ideal for recreation, guests, or a possible in-law suite.Outside, professional landscaping, decorative retaining walls, and mature trees create an attractive and private backyard setting. Enjoy the Trex deck, covered patio, and thoughtfully placed automatic landscape lighting that enhances the property after sunset. Additional highlights include a covered front porch, attached two-car garage, concrete driveway, and 90% efficient gas furnace. Conveniently located near shopping, I-95, and Harford Glen Environmental Education Center, with its extensive walking trails and opportunities to enjoy nature.
-
5BEDS
-
0.21ACRES
-
3BATHS
-
11/2 BATHS
-
3,335SQFT
-
$195$/SQFT
Description
Located in desirable Country Walk, this beautifully maintained 5-bedroom, 3.5-bath colonial offers 3,335 square feet of finished living space, quality updates, and inviting indoor and outdoor spaces. At the heart of the home is an impressive kitchen featuring custom soft-close cabinetry, granite countertops, stainless steel appliances, a center island with pendant lighting, and a spacious breakfast area with additional built-ins. In-cabinet and under-cabinet lighting add a finishing touch. The adjoining family room features a soaring cathedral ceiling and gas fireplace, while formal living and dining rooms with hardwood flooring provide additional space for entertaining. Main-level laundry and a powder room complete the first floor.Upstairs, the spacious primary suite features a cathedral ceiling, walk-in closet, and beautifully appointed bath with dual vanities, granite countertops, a dedicated seated vanity area, and an oversized tiled shower with built-in bench. Three additional bedrooms and an updated hall bath with dual sinks and granite countertops complete the upper level. The finished walk-out lower level offers even more versatility with a fifth bedroom, full bath, luxury vinyl plank flooring, and additional finished space ideal for recreation, guests, or a possible in-law suite.Outside, professional landscaping, decorative retaining walls, and mature trees create an attractive and private backyard setting. Enjoy the Trex deck, covered patio, and thoughtfully placed automatic landscape lighting that enhances the property after sunset. Additional highlights include a covered front porch, attached two-car garage, concrete driveway, and 90% efficient gas furnace. Conveniently located near shopping, I-95, and Harford Glen Environmental Education Center, with its extensive walking trails and opportunities to enjoy nature.
©2026 Bright MLS, All Rights Reserved. IDX information is provided exclusively for consumers' personal, non-commercial use and may not be used for any purpose other than to identify prospective properties consumers may be interested in purchasing. Some properties which appear for sale may no longer be available because they are for instance, under contract, sold, or are no longer being offered for sale. Information is deemed reliable but is not guaranteed accurate by the MLS or Burkhart Realty Group | Coldwell Banker Realty. Some real estate firms do not participate in IDX and their listings do not appear on this website. Some properties listed with participating firms do not appear on this website at the request of the seller. Data last updated: 2026-11-09T17:53:24.617.