











Description
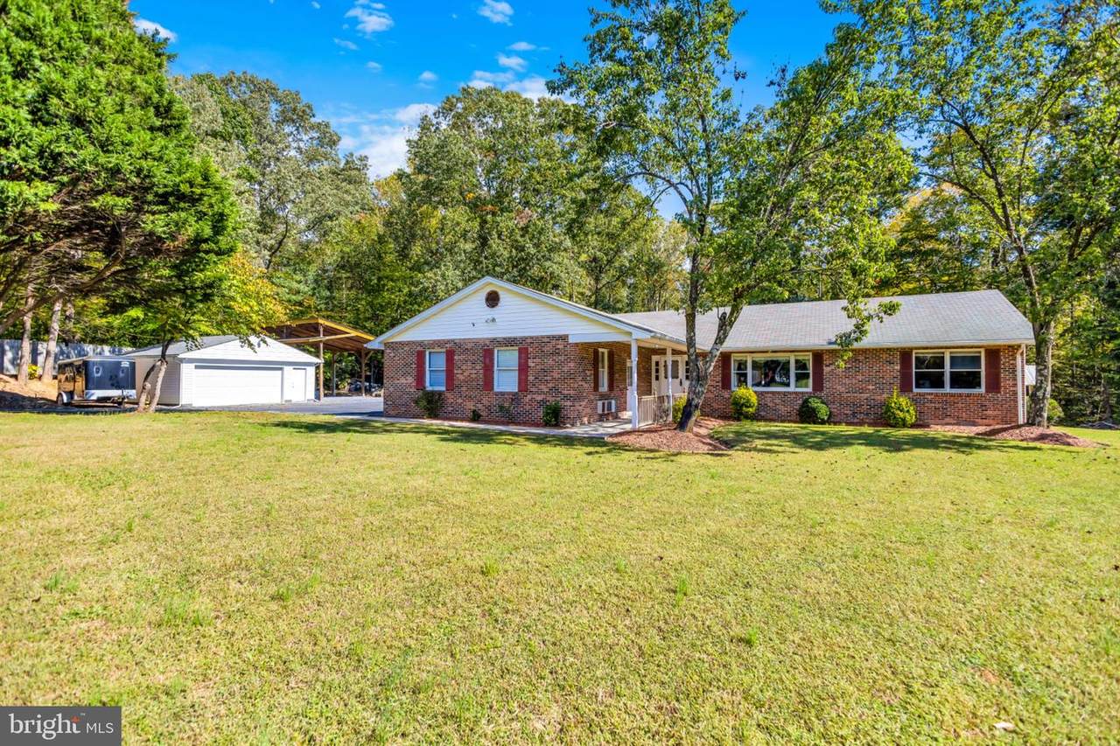
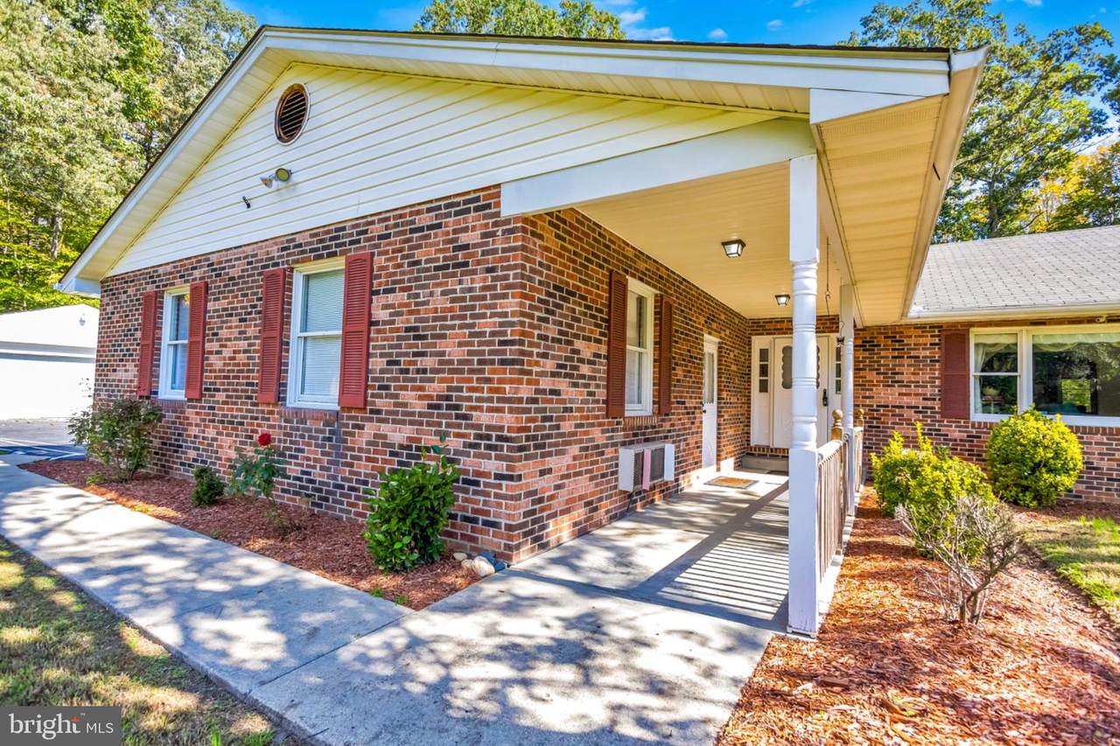
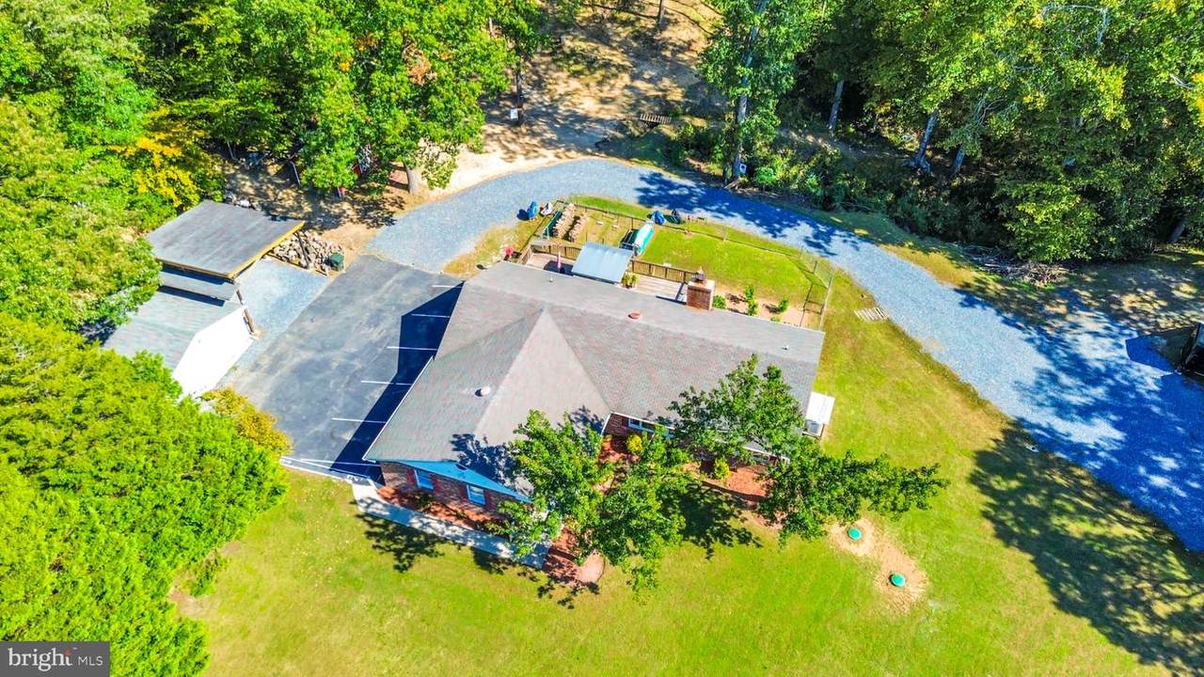
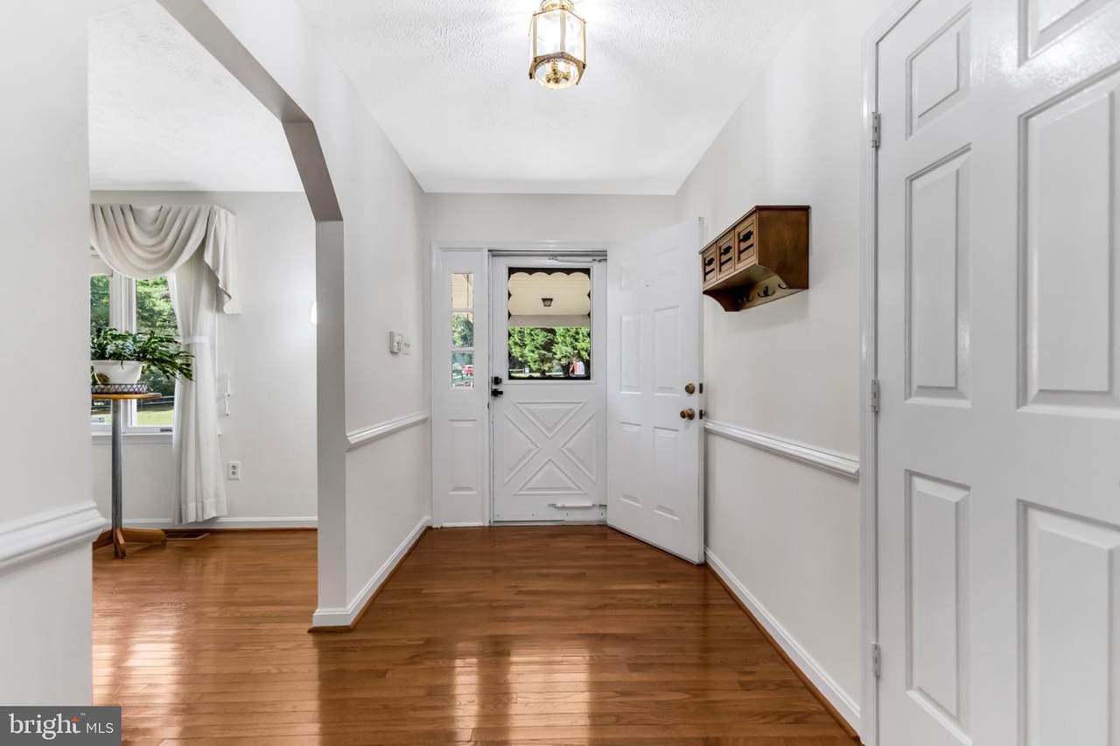
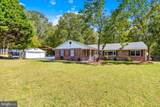
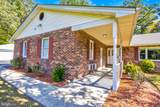
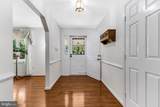
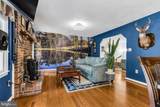
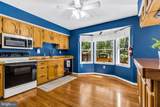
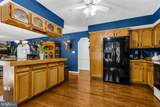
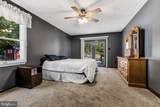
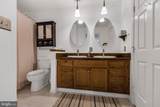
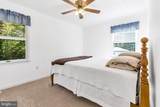
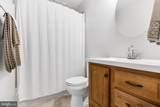
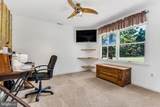
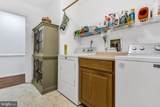
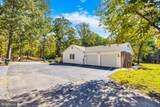
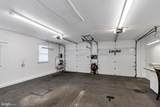
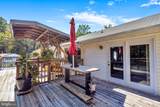
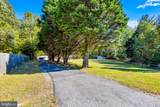
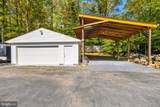
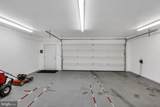
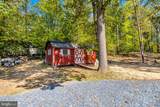
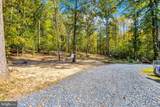
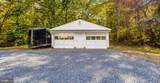
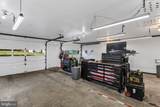
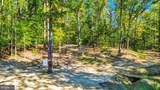
Over six acres, multiple garages, workshop space, and recreationaltrails - one incredible opportunity!Welcome to 37995 Mohawk Drive, in the highly sought-after North Indian Creek Estates community of Charlotte Hall. This spacious, 1988-built rambler offers a wonderful combination of comfortable one-level living,generous outdoor space, and exceptional versatility for those looking for room to spread out, work,play, and enjoy the outdoors - all with no HOA.Step inside to discover generously sized rooms, solid oak flooring throughout the main-level livingareas, and a warm, inviting atmosphere. The spacious family room features a large wood-burningstove, perfect for gathering on cool evenings. The home offers three bedrooms and two-and-a-halfbathrooms, including a primary suite with its own private en suite bath and a sliding patio doorleading directly to the deck. An additional patio door provides convenient deck access from the mainliving area, creating an easy transition between indoor and outdoor living.Additional features include carpeted bedrooms, an attic fan, a doggy door, and an ADT securitysystem available for activation. The mudroom leads directly into an attached two-car garagecomplete with heating, air conditioning, a workbench, and a separate exterior entrance - an idealsetup for hobbies, projects, or workshop space.But the real showstopper is the property itself. Outdoor enthusiasts will appreciate the existingdirt bike trails winding through the acreage, along with opportunities for gardening, exploring nature,hunting, and enjoying the peaceful wooded surroundings.Need room for vehicles, equipment, tools, and hobbies? You have found it here! In addition to theattached two-car garage, the property features a detached two-car garage, a camper-sized carport, abarn/shed, and another two-car garage or workshop with attic access. A utility sink foreasy cleanup.Come discover everything this unique Charlotte Hall property has to offer. Convenient to shoppingand commuter routes toward Washington, D.C., Joint Base Andrews, and Naval Air Station PatuxentRiver. Charlotte Hall is a wonderful place to call home, whether you are starting a new chapter or enjoying retirement. I know - I live here! Call me for a private tour!
-
3BEDS
-
6.15ACRES
-
2BATHS
-
11/2 BATHS
-
1,848SQFT
-
$300$/SQFT
Description
Over six acres, multiple garages, workshop space, and recreationaltrails - one incredible opportunity!Welcome to 37995 Mohawk Drive, in the highly sought-after North Indian Creek Estates community of Charlotte Hall. This spacious, 1988-built rambler offers a wonderful combination of comfortable one-level living,generous outdoor space, and exceptional versatility for those looking for room to spread out, work,play, and enjoy the outdoors - all with no HOA.Step inside to discover generously sized rooms, solid oak flooring throughout the main-level livingareas, and a warm, inviting atmosphere. The spacious family room features a large wood-burningstove, perfect for gathering on cool evenings. The home offers three bedrooms and two-and-a-halfbathrooms, including a primary suite with its own private en suite bath and a sliding patio doorleading directly to the deck. An additional patio door provides convenient deck access from the mainliving area, creating an easy transition between indoor and outdoor living.Additional features include carpeted bedrooms, an attic fan, a doggy door, and an ADT securitysystem available for activation. The mudroom leads directly into an attached two-car garagecomplete with heating, air conditioning, a workbench, and a separate exterior entrance - an idealsetup for hobbies, projects, or workshop space.But the real showstopper is the property itself. Outdoor enthusiasts will appreciate the existingdirt bike trails winding through the acreage, along with opportunities for gardening, exploring nature,hunting, and enjoying the peaceful wooded surroundings.Need room for vehicles, equipment, tools, and hobbies? You have found it here! In addition to theattached two-car garage, the property features a detached two-car garage, a camper-sized carport, abarn/shed, and another two-car garage or workshop with attic access. A utility sink foreasy cleanup.Come discover everything this unique Charlotte Hall property has to offer. Convenient to shoppingand commuter routes toward Washington, D.C., Joint Base Andrews, and Naval Air Station PatuxentRiver. Charlotte Hall is a wonderful place to call home, whether you are starting a new chapter or enjoying retirement. I know - I live here! Call me for a private tour!
©2026 Bright MLS, All Rights Reserved. IDX information is provided exclusively for consumers' personal, non-commercial use and may not be used for any purpose other than to identify prospective properties consumers may be interested in purchasing. Some properties which appear for sale may no longer be available because they are for instance, under contract, sold, or are no longer being offered for sale. Information is deemed reliable but is not guaranteed accurate by the MLS or Burkhart Realty Group | Coldwell Banker Realty. Some real estate firms do not participate in IDX and their listings do not appear on this website. Some properties listed with participating firms do not appear on this website at the request of the seller. Data last updated: 2026-11-14T23:52:15.03.