











































Description
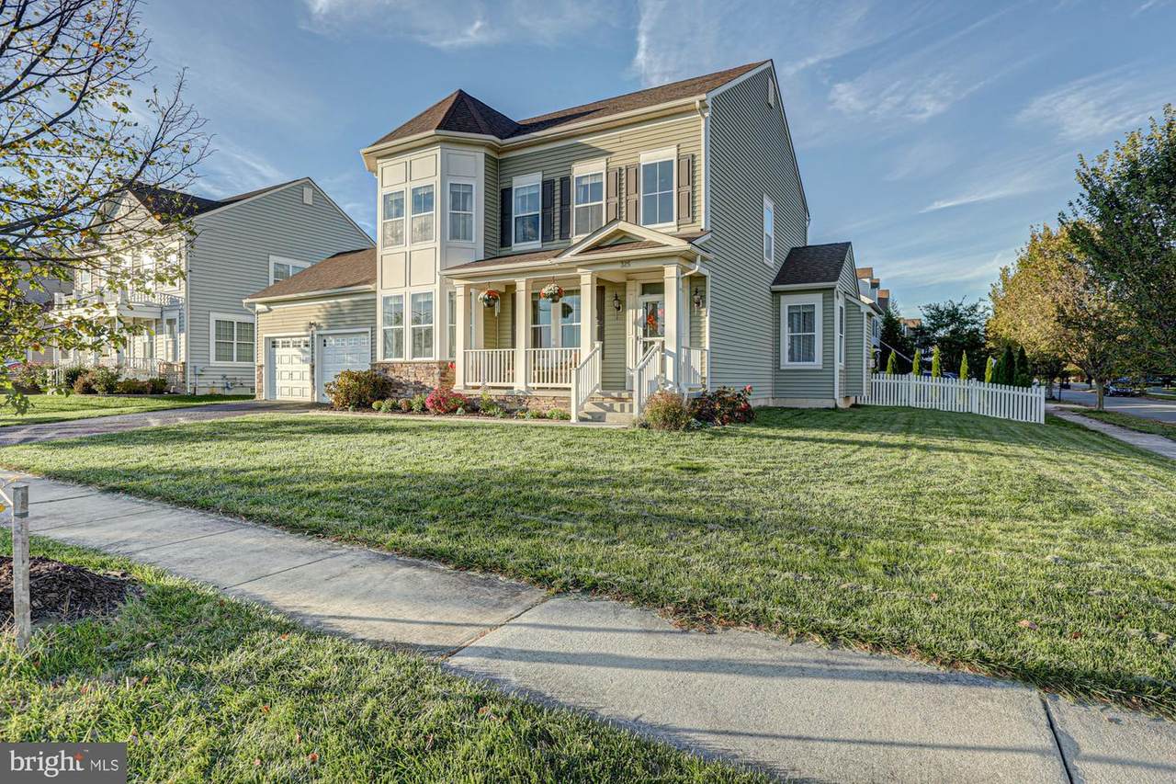
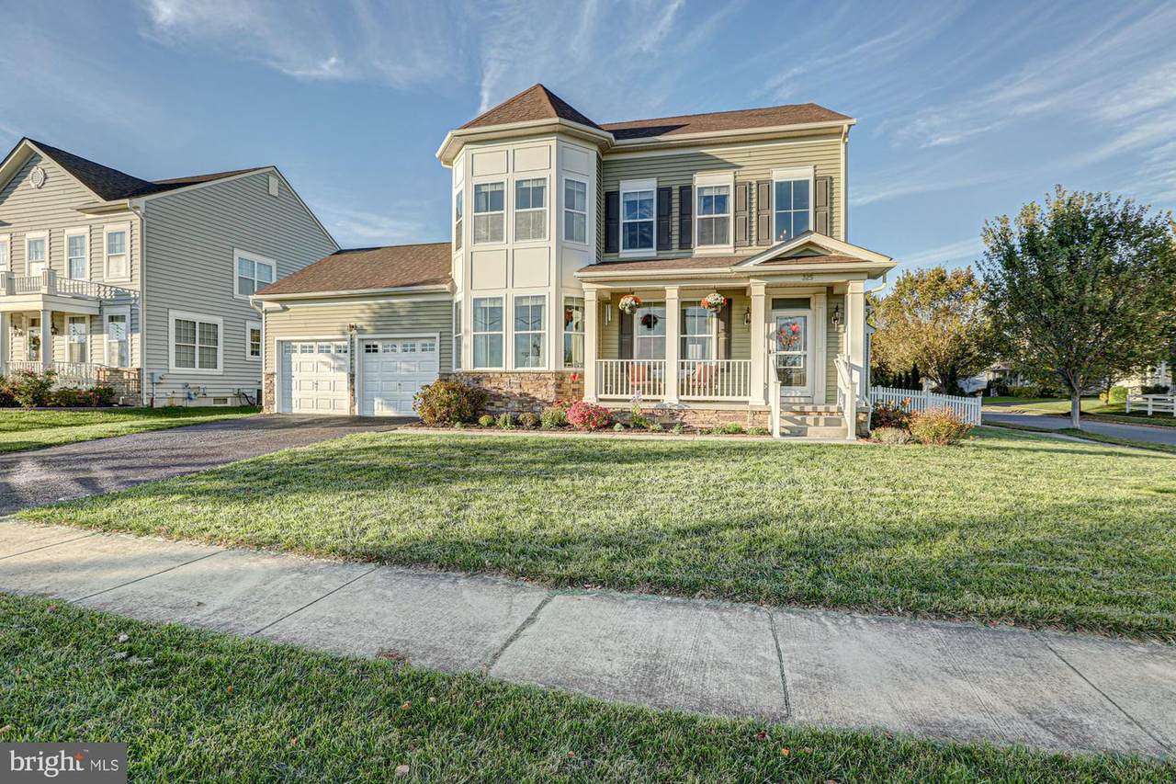
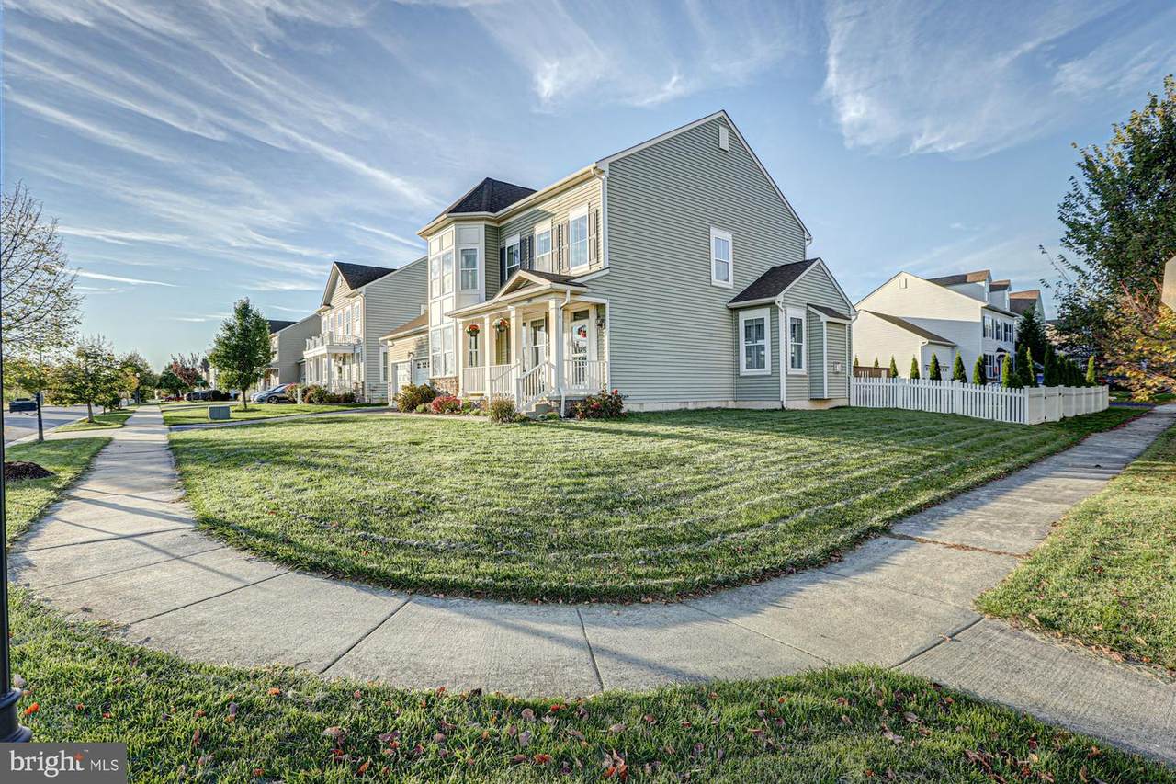
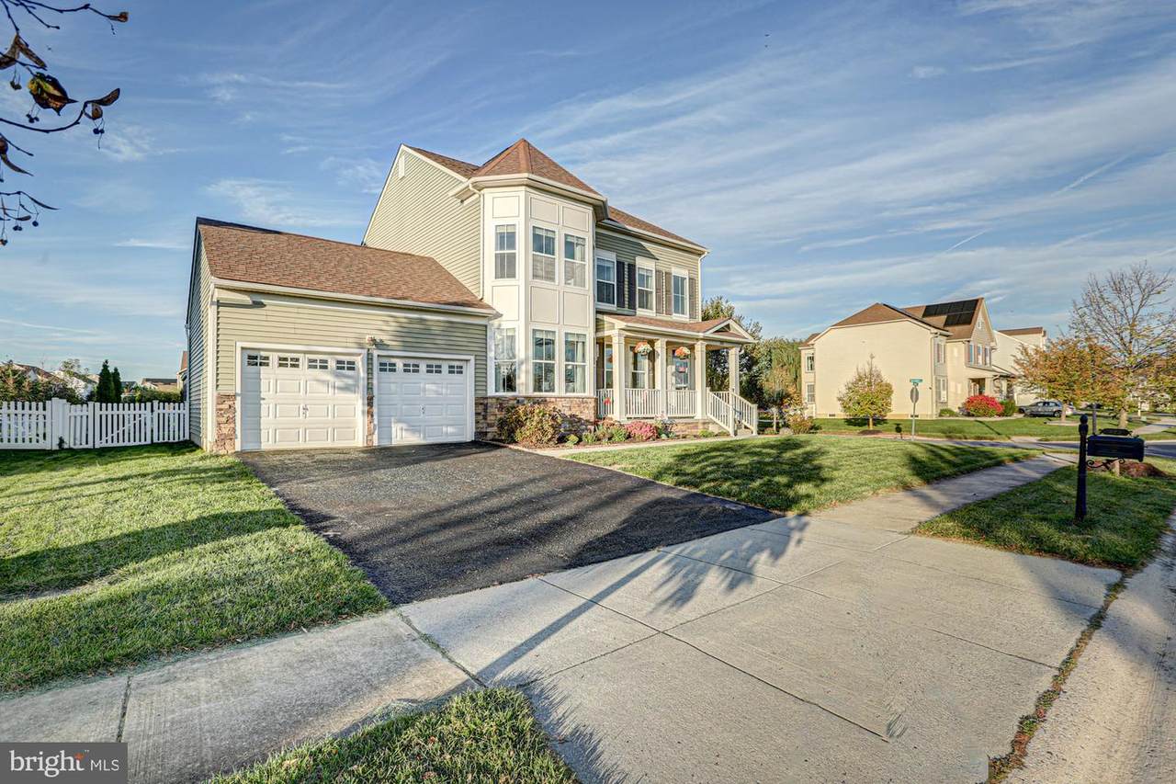
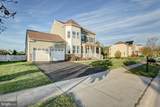
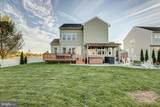
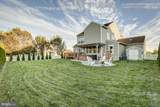
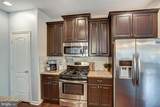
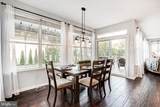
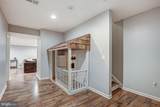
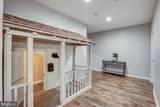
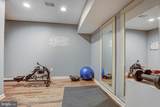
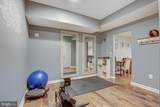
Welcome to 325 Plato Place, a beautifully maintained 4-bedroom, 2 full and 2 half-bath home offering approximately 3,650 square feet of finished living space, nestled on a picturesque corner lot in the highly sought-after Village of Bayberry, where timeless charm, thoughtful design, and an unparalleled sense of community come together to create the perfect place to call home. Known for its welcoming atmosphere, beautiful streetscapes, and neighborhood charm, the Village of Bayberry offers a lifestyle centered around connection and convenience, with the exciting addition of the new Bayberry Town Center bringing shopping, dining, and everyday essentials even closer to home. From the moment you arrive, the classic exterior, meticulously maintained landscaping, charming white picket fence, and inviting covered front porch set the tone for all that awaits inside. Step into the welcoming foyer, where beautiful hardwood flooring, a striking two-story staircase, and an elegant formal living room create an unforgettable first impression. Just beyond, a truly exceptional home office awaits behind glass double doors, complete with stunning floor-to-ceiling bookshelves, offering a sophisticated and inspiring space to work from home. At the heart of the home, the beautifully appointed kitchen effortlessly blends warmth and functionality, featuring rich wood cabinetry, granite countertops, stainless steel appliances, tile backsplash, a spacious pantry, and a thoughtfully designed U-shaped layout with a tiered breakfast bar offering additional seating. A sun-filled breakfast nook surrounded by generous windows provides the perfect setting for morning coffee or casual meals, while the adjoining family room offers an inviting place to gather, complete with a cozy natural gas fireplace. Sliding glass doors invite you outside to your own private backyard retreat, where the charming white picket fence is complemented by growing arborvitae for additional privacy. Whether you're hosting summer gatherings on the expansive deck, enjoying crisp fall evenings around the fire pit on the patio, or unwinding beneath the pergola in your own hot tub, this outdoor space was designed for both entertaining and everyday enjoyment. Completing the main level is a convenient powder room and a true mudroom with first-floor laundry, a beautiful hall tree, and direct access to the attached two-car garage, making daily routines effortless. Upstairs, the impressive primary suite is a peaceful retreat, boasting soaring vaulted ceilings, dual walk-in closets, and a beautifully appointed ensuite bathroom featuring separate vanities, a spacious walk-in shower, and a luxurious corner soaking tub. Three additional generously sized bedrooms and a full hall bathroom complete the second floor, offering comfort and flexibility for family and guests alike. The finished lower level adds an entirely new dimension to this already versatile home, featuring an expansive additional living area ideal for movie nights, entertaining, or recreation, along with an absolutely charming built-in playhouse that brings a touch of whimsy and imagination to the space. Beyond a stylish sliding barn door, an additional finished room currently serves as a home gym but offers endless possibilities to suit your needs. With its exceptional floor plan, beautifully maintained spaces, incredible indoor and outdoor amenities, and a location that perfectly balances neighborhood charm with everyday convenience, 325 Plato Place offers an extraordinary opportunity to enjoy the very best of Bayberry living. A home with this much character, versatility, and value is one you won't want to miss!
-
4BEDS
-
0.26ACRES
-
2BATHS
-
21/2 BATHS
-
3,650SQFT
-
$170$/SQFT
Description
Welcome to 325 Plato Place, a beautifully maintained 4-bedroom, 2 full and 2 half-bath home offering approximately 3,650 square feet of finished living space, nestled on a picturesque corner lot in the highly sought-after Village of Bayberry, where timeless charm, thoughtful design, and an unparalleled sense of community come together to create the perfect place to call home. Known for its welcoming atmosphere, beautiful streetscapes, and neighborhood charm, the Village of Bayberry offers a lifestyle centered around connection and convenience, with the exciting addition of the new Bayberry Town Center bringing shopping, dining, and everyday essentials even closer to home. From the moment you arrive, the classic exterior, meticulously maintained landscaping, charming white picket fence, and inviting covered front porch set the tone for all that awaits inside. Step into the welcoming foyer, where beautiful hardwood flooring, a striking two-story staircase, and an elegant formal living room create an unforgettable first impression. Just beyond, a truly exceptional home office awaits behind glass double doors, complete with stunning floor-to-ceiling bookshelves, offering a sophisticated and inspiring space to work from home. At the heart of the home, the beautifully appointed kitchen effortlessly blends warmth and functionality, featuring rich wood cabinetry, granite countertops, stainless steel appliances, tile backsplash, a spacious pantry, and a thoughtfully designed U-shaped layout with a tiered breakfast bar offering additional seating. A sun-filled breakfast nook surrounded by generous windows provides the perfect setting for morning coffee or casual meals, while the adjoining family room offers an inviting place to gather, complete with a cozy natural gas fireplace. Sliding glass doors invite you outside to your own private backyard retreat, where the charming white picket fence is complemented by growing arborvitae for additional privacy. Whether you're hosting summer gatherings on the expansive deck, enjoying crisp fall evenings around the fire pit on the patio, or unwinding beneath the pergola in your own hot tub, this outdoor space was designed for both entertaining and everyday enjoyment. Completing the main level is a convenient powder room and a true mudroom with first-floor laundry, a beautiful hall tree, and direct access to the attached two-car garage, making daily routines effortless. Upstairs, the impressive primary suite is a peaceful retreat, boasting soaring vaulted ceilings, dual walk-in closets, and a beautifully appointed ensuite bathroom featuring separate vanities, a spacious walk-in shower, and a luxurious corner soaking tub. Three additional generously sized bedrooms and a full hall bathroom complete the second floor, offering comfort and flexibility for family and guests alike. The finished lower level adds an entirely new dimension to this already versatile home, featuring an expansive additional living area ideal for movie nights, entertaining, or recreation, along with an absolutely charming built-in playhouse that brings a touch of whimsy and imagination to the space. Beyond a stylish sliding barn door, an additional finished room currently serves as a home gym but offers endless possibilities to suit your needs. With its exceptional floor plan, beautifully maintained spaces, incredible indoor and outdoor amenities, and a location that perfectly balances neighborhood charm with everyday convenience, 325 Plato Place offers an extraordinary opportunity to enjoy the very best of Bayberry living. A home with this much character, versatility, and value is one you won't want to miss!
©2026 Bright MLS, All Rights Reserved. IDX information is provided exclusively for consumers' personal, non-commercial use and may not be used for any purpose other than to identify prospective properties consumers may be interested in purchasing. Some properties which appear for sale may no longer be available because they are for instance, under contract, sold, or are no longer being offered for sale. Information is deemed reliable but is not guaranteed accurate by the MLS or Burkhart Realty Group | Coldwell Banker Realty. Some real estate firms do not participate in IDX and their listings do not appear on this website. Some properties listed with participating firms do not appear on this website at the request of the seller. Data last updated: 2026-11-09T18:52:36.453.