


















Description
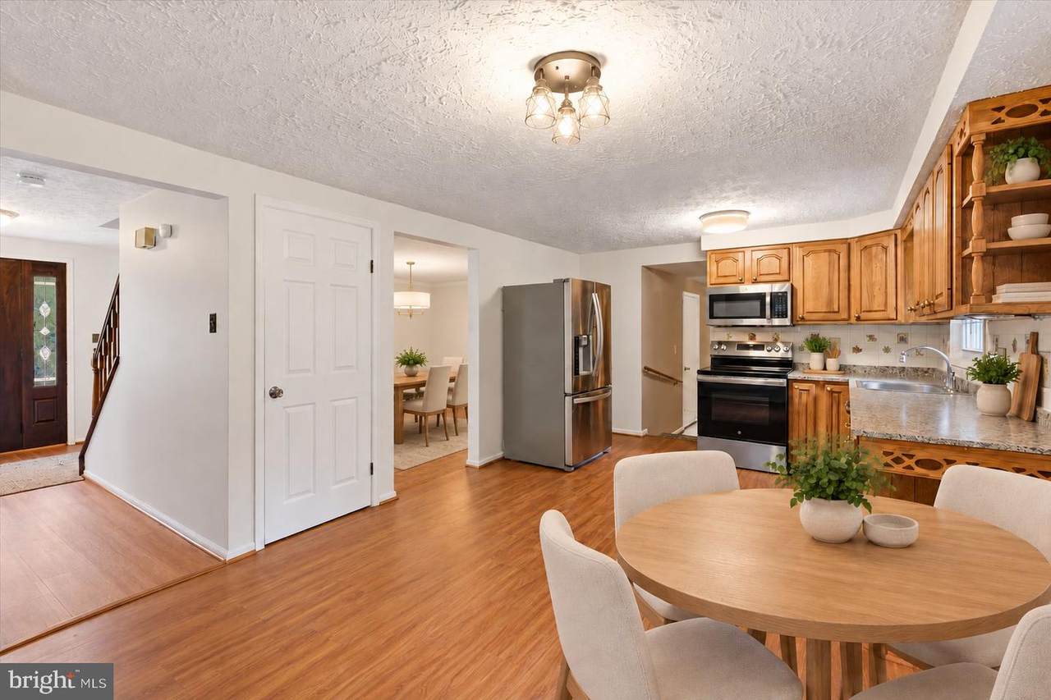
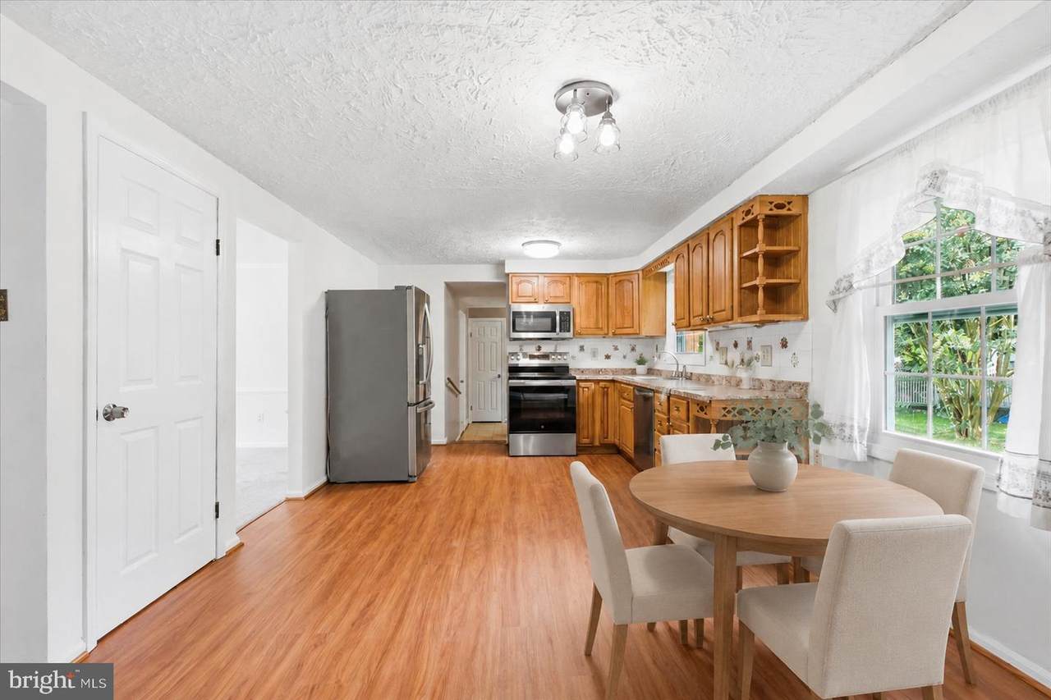
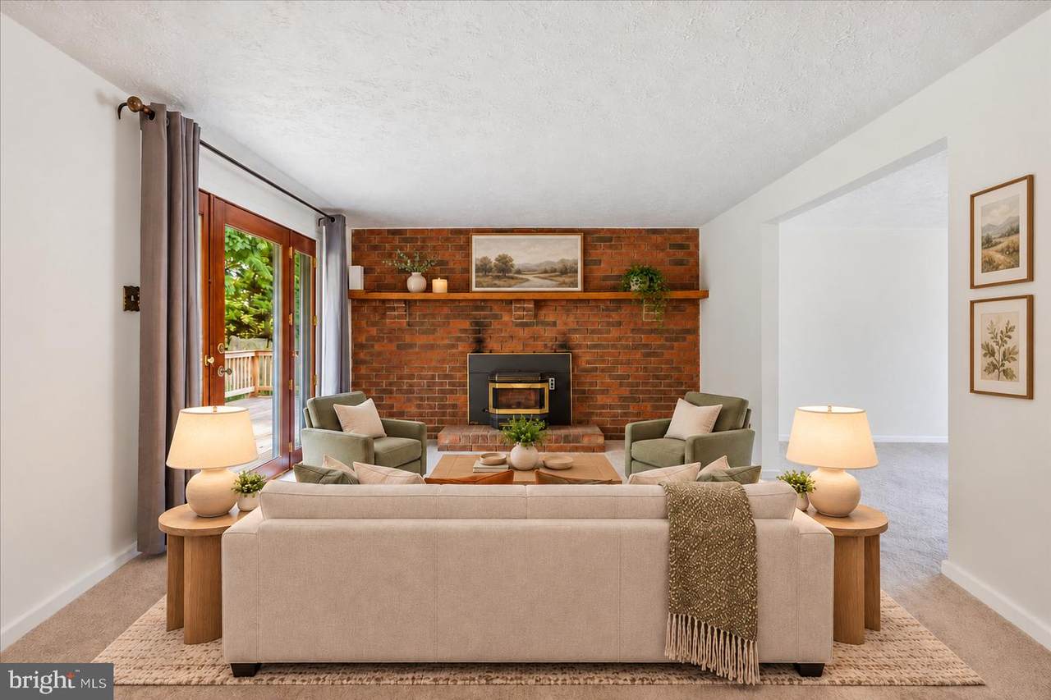
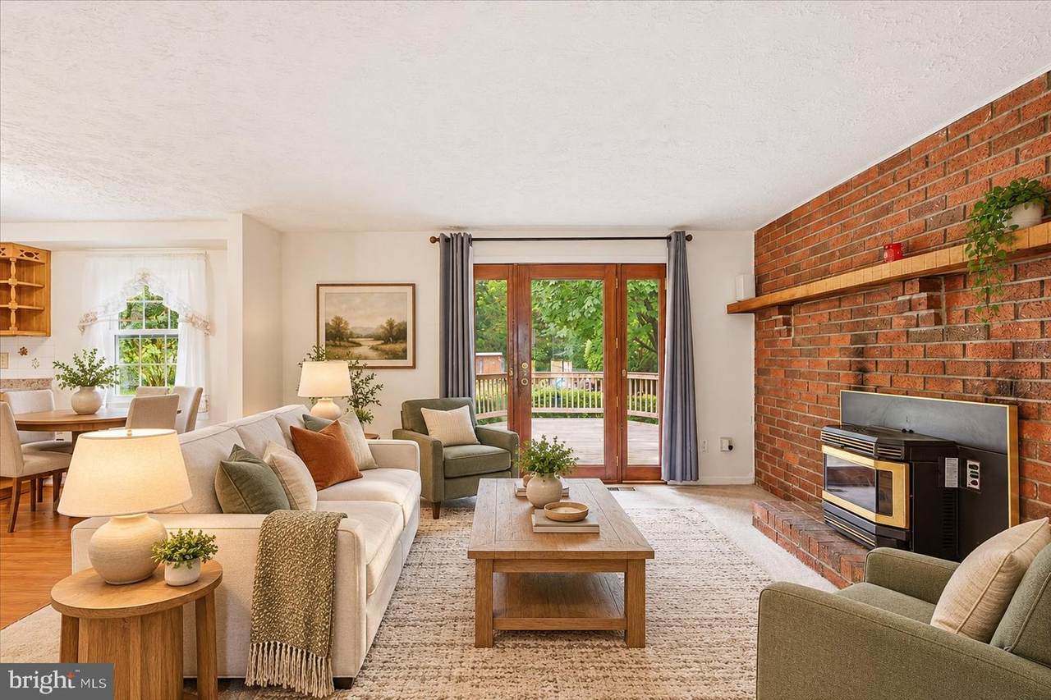
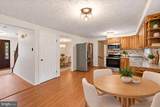
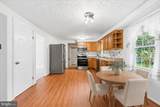
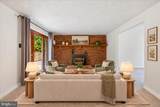
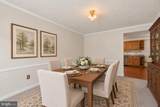
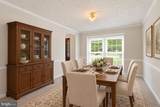
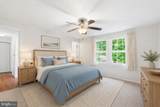
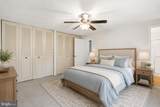
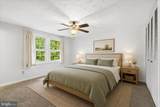
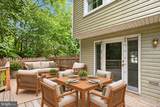
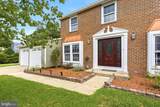
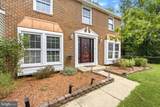
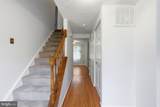
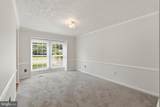
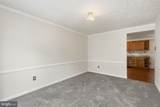
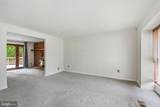
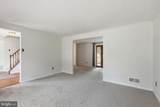
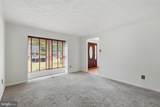
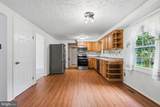
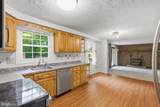
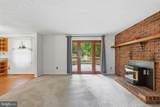
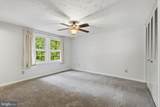
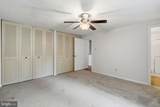
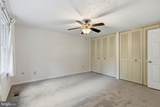
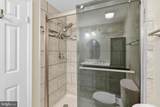
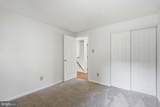
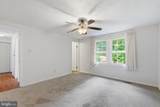
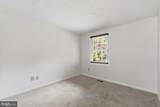
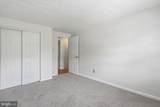
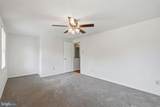
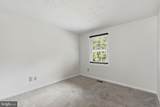
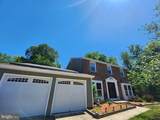
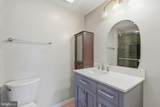
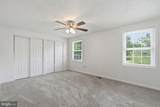
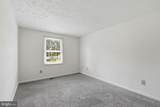
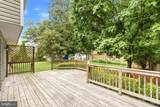
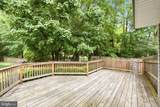
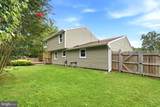
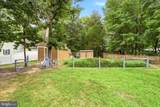
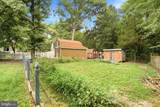
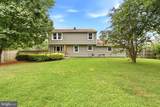
LOCATION! NORTH WALDORF - ROOM TO LIVE, SPACE TO PLAY & UPDATES ALREADY IN PLACE! 3003 Hickory Valley Drive delivers the indoor and outdoor space buyers are looking for. The traditional floor plan offers four generously proportioned bedrooms, two-and-a-half baths, and an attached two-car garage. The main level balances formal and casual living with separate living and dining rooms, an oversized eat-in kitchen, and an inviting family room centered around a pellet stove. Direct deck access makes cookouts and outdoor gatherings easy, while a powder room and dedicated laundry room with a conveying 2021 washer and dryer add convenience. Upstairs, the primary bedroom includes an en-suite shower bath, and three additional bedrooms share the full hall bath. Tile updates were completed in both full bathrooms in 2024. Fresh paint and new carpet give the interior a crisp, ready-to-enjoy finish. Other improvements include replacement windows in 2023, HVAC and vinyl siding in 2021, a deck completed in 2020, a roof replaced in 2014, a new sump pump, and a brand-new stove. The GE microwave, refrigerator, whole-house fan, and leased solar panels are additional highlights. Out back, the expansive level yard provides two separately fenced sections, three storage sheds, and plenty of possibilities for pets, gardening, recreation, or entertaining. Public water and sewer, plus convenient access to shopping, dining, commuter routes, and daily necessities. BACK ON THE MARKET because the previous buyers could not perform—no fault of the seller or property. Inspections were completed during the prior contract, and the seller has completed the agreed-upon repairs. Buyers are welcome to conduct their own inspections and independent due diligence.
-
4BEDS
-
0.36ACRES
-
2BATHS
-
11/2 BATHS
-
1,728SQFT
-
$258$/SQFT
Description
LOCATION! NORTH WALDORF - ROOM TO LIVE, SPACE TO PLAY & UPDATES ALREADY IN PLACE! 3003 Hickory Valley Drive delivers the indoor and outdoor space buyers are looking for. The traditional floor plan offers four generously proportioned bedrooms, two-and-a-half baths, and an attached two-car garage. The main level balances formal and casual living with separate living and dining rooms, an oversized eat-in kitchen, and an inviting family room centered around a pellet stove. Direct deck access makes cookouts and outdoor gatherings easy, while a powder room and dedicated laundry room with a conveying 2021 washer and dryer add convenience. Upstairs, the primary bedroom includes an en-suite shower bath, and three additional bedrooms share the full hall bath. Tile updates were completed in both full bathrooms in 2024. Fresh paint and new carpet give the interior a crisp, ready-to-enjoy finish. Other improvements include replacement windows in 2023, HVAC and vinyl siding in 2021, a deck completed in 2020, a roof replaced in 2014, a new sump pump, and a brand-new stove. The GE microwave, refrigerator, whole-house fan, and leased solar panels are additional highlights. Out back, the expansive level yard provides two separately fenced sections, three storage sheds, and plenty of possibilities for pets, gardening, recreation, or entertaining. Public water and sewer, plus convenient access to shopping, dining, commuter routes, and daily necessities. BACK ON THE MARKET because the previous buyers could not perform—no fault of the seller or property. Inspections were completed during the prior contract, and the seller has completed the agreed-upon repairs. Buyers are welcome to conduct their own inspections and independent due diligence.
©2026 Bright MLS, All Rights Reserved. IDX information is provided exclusively for consumers' personal, non-commercial use and may not be used for any purpose other than to identify prospective properties consumers may be interested in purchasing. Some properties which appear for sale may no longer be available because they are for instance, under contract, sold, or are no longer being offered for sale. Information is deemed reliable but is not guaranteed accurate by the MLS or Burkhart Realty Group | Coldwell Banker Realty. Some real estate firms do not participate in IDX and their listings do not appear on this website. Some properties listed with participating firms do not appear on this website at the request of the seller. Data last updated: 2026-11-11T16:54:30.093.