




Skip To Content

2801 Autumn Chase Circle

ANNAPOLIS, MD 21401
  • $875,000
  • STATUS: Active Under Contract
  • ON SITE: 36 Days
  • ID#: MDAA2155840
Under Contract
$875,000
  • 4
    BEDS
  • 0.24
    ACRES
  • 2
    BATHS
  • 2
    1/2 BATHS
  • 3,328
    SQFT
  • $263
    $/SQFT
Neighborhood:
Type:
Single-Family Home
Built:
1985
County:

School Information

Elementary School:
Middle School:
High School:

Description

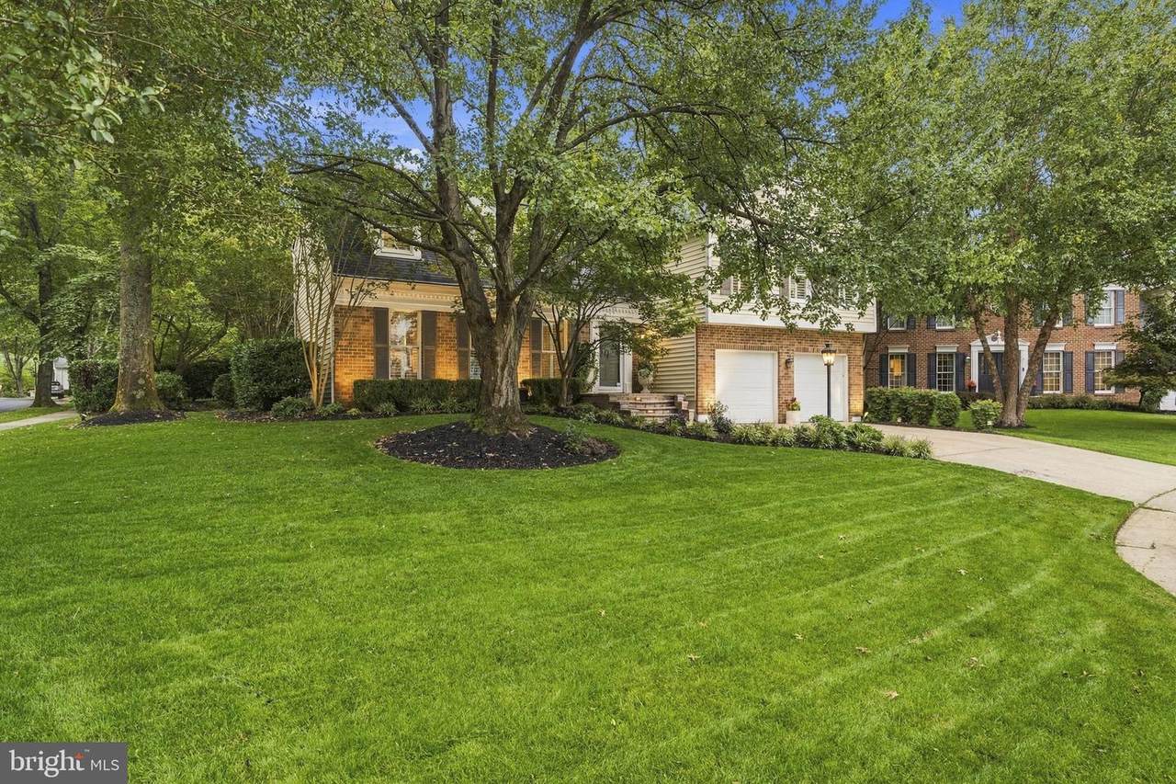
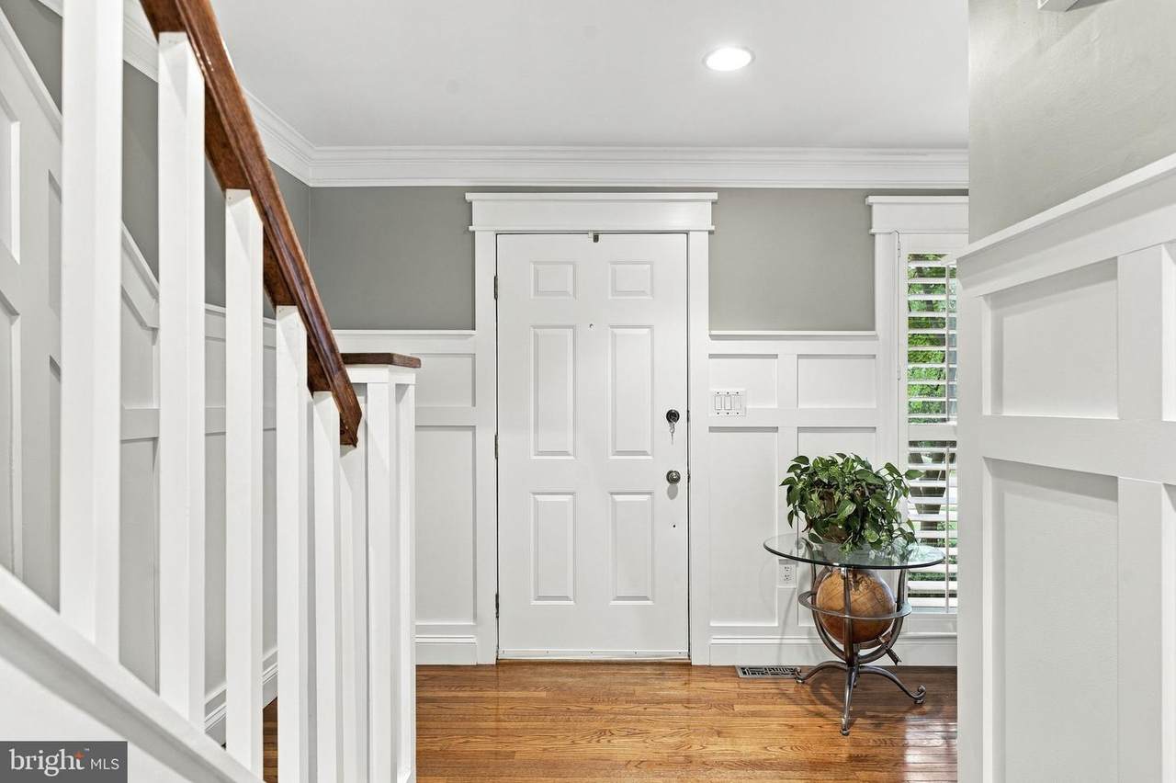
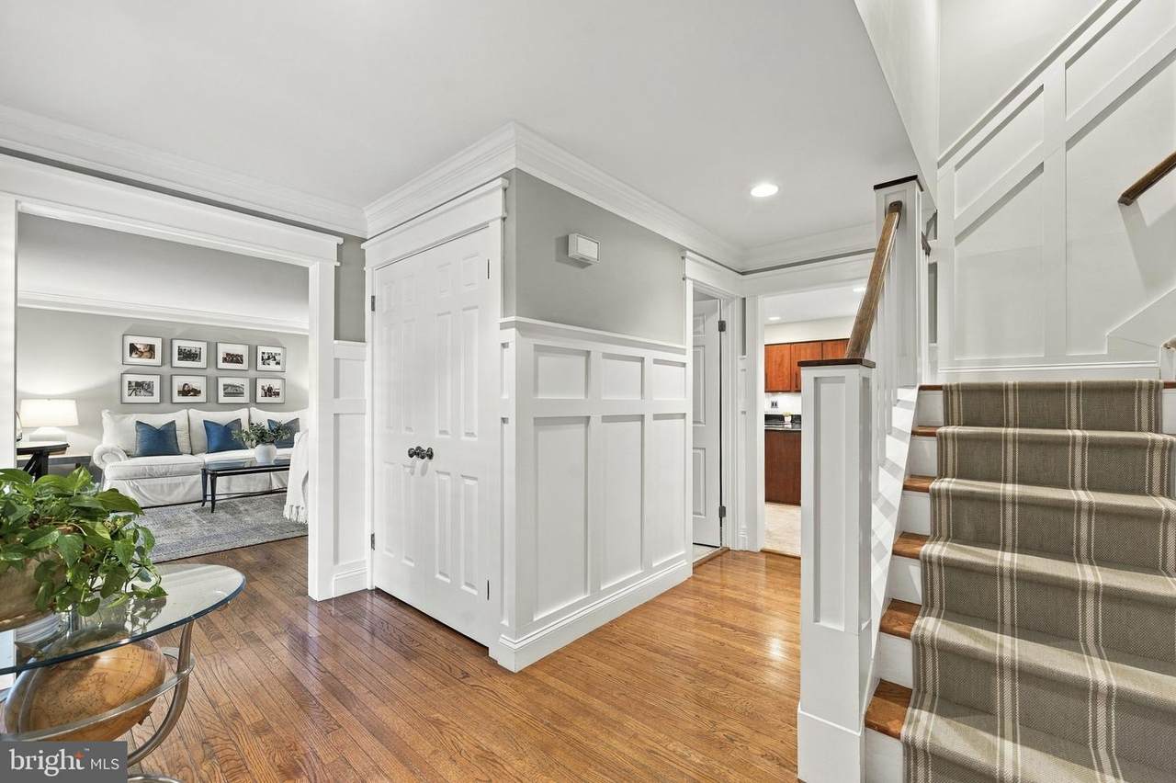
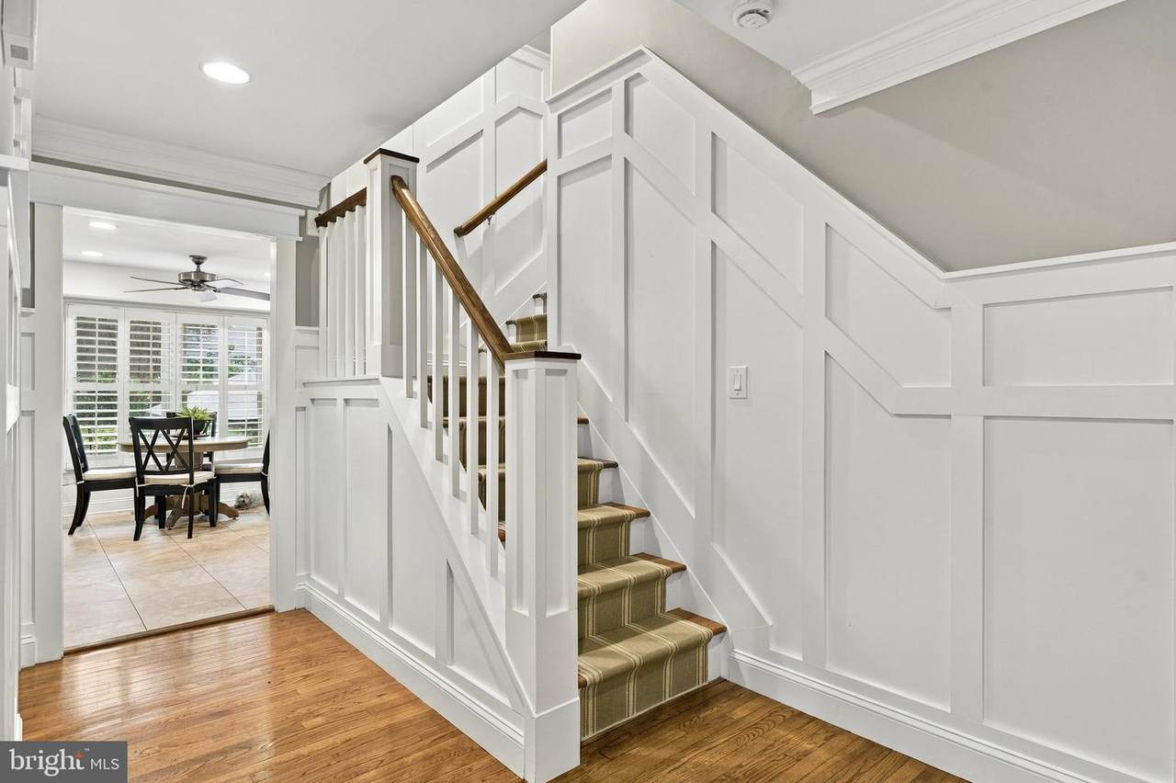
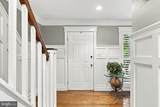
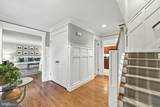
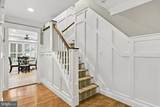
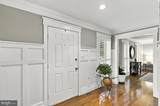
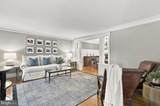
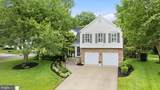
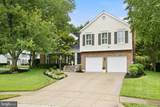
Welcome to 2801 Autumn Chase Circle, Beautifully appointed Annapolis home offering generous living space and timeless style, with an exceptional location ,just a short distance to downtown Annapolis and convenient commute to Washington DC and Baltimore.This home sits on a corner lot with an extensive paver patio and water fountain feature.The upper level features a large primary bedroom with hardwood floors and beautiful bath with heated floors ,soaking tub and dream shower, plus two walk in closets. Three additional bedrooms and one full bath complete the upper level. The light filled main level offers a formal living room and dining room an elegant space with board and batten trim, hardwood floors, plantation shutters perfect for entertaining. Just off the kitchen is the main level family room with hardwood floors and gas fireplace ideal for relaxing evenings at home. The finished lower level completes the home with a large additional family room and wet bar. All windows are covered with plantation shutters. This home is meticulously cared for and several major improvements offer added peace of mind, including a new roof in 2020, windows 2020 and new HVAC system in 2021

Monthly Payment Calculator


©2026 Bright MLS, All Rights Reserved. IDX information is provided exclusively for consumers' personal, non-commercial use and may not be used for any purpose other than to identify prospective properties consumers may be interested in purchasing. Some properties which appear for sale may no longer be available because they are for instance, under contract, sold, or are no longer being offered for sale. Information is deemed reliable but is not guaranteed accurate by the MLS or Burkhart Realty Group | Coldwell Banker Realty. Some real estate firms do not participate in IDX and their listings do not appear on this website. Some properties listed with participating firms do not appear on this website at the request of the seller. Data last updated: 2026-11-07T23:58:07.207.
www.lancasterhomesearch.com/homes/181765738
Print Image

2801 Autumn Chase Circle ANNAPOLIS, MD 21401

  • Price: $875,000
  • Status: Active Under Contract
  • On Site: 36 Days
  • ID#: MDAA2155840
4
Beds
2
Baths
2
½ Baths
0.24
Acres
3,328
SQFT
$263
$/SQFT
1985
Built
Neighborhood:
Riva Trace
County:
Anne Arundel
Elementary School:
Rolling Knolls
Middle School:
Bates
High School:
Annapolis
School District:
Anne Arundel County Public Schools
Property Description
Welcome to 2801 Autumn Chase Circle, Beautifully appointed Annapolis home offering generous living space and timeless style, with an exceptional location ,just a short distance to downtown Annapolis and convenient commute to Washington DC and Baltimore.This home sits on a corner lot with an extensive paver patio and water fountain feature.The upper level features a large primary bedroom with hardwood floors and beautiful bath with heated floors ,soaking tub and dream shower, plus two walk in closets. Three additional bedrooms and one full bath complete the upper level. The light filled main level offers a formal living room and dining room an elegant space with board and batten trim, hardwood floors, plantation shutters perfect for entertaining. Just off the kitchen is the main level family room with hardwood floors and gas fireplace ideal for relaxing evenings at home. The finished lower level completes the home with a large additional family room and wet bar. All windows are covered with plantation shutters. This home is meticulously cared for and several major improvements offer added peace of mind, including a new roof in 2020, windows 2020 and new HVAC system in 2021
Exterior Features

Architectural Style CraftsmanTraditional Construction Materials Brick Front Exterior Features Extensive HardscapeExterior LightingLawn SprinklerWater FountainsStreet Lights Fencing Electric Garage Spaces 2.00 Garage Type Garage - Front Entry Garage YN Yes Lot Features CornerCul-de-sacLandscapingRear Yard Parking Features Concrete Driveway Parking Types Attached GarageDriveway Patio And Porch Features Patio(s) Pool No Pool Property Condition Excellent Road Responsibility City/County Road Surface Type Black Top View Garden/Lawn Water Access YN No Water View YN No Waterfront YN No

Interior Features

Above Grade Fin SQFT 2614 Appliances Built-In MicrowaveDishwasherDryerDryer - GasOven/Range - ElectricStainless Steel AppliancesWasher - Front LoadingWasher/Dryer Stacked Basement Connecting StairwayFully Finished Basement YN Yes Below Grade Finished Area 714 Cooling Central A/C Fireplace Features BrickGas/Propane Fireplace YN Yes Fireplaces Total 1 Flooring CarpetHardwoodHeatedCeramic Tile Furnished No Heating Forced Air Heating YN Yes Interior Features AtticBathroom - Soaking TubBathroom - Walk-In ShowerBreakfast AreaCarpetCeiling Fan(s)Combination Kitchen/DiningFamily Room Off KitchenFloor Plan - TraditionalKitchen - Table SpacePantryWainscottingWalk-in Closet(s)Wood FloorsWindow TreatmentsCrown Moldings Laundry Type Lower Floor Levels 3.5 Main Level Bedrooms 0 Pets Allowed Case by Case Basis Rooms Total 10 Spa YN No Upper Level1 Bedrooms 4

Property Features

Accessibility Features None Association Amenities Jog/Walk PathPickleball CourtsPicnic AreaPier/DockTennis CourtsTot Lots/Playground Association Fee 900.00 Association Fee Frequency Annually Association Fee Includes Common Area Maintenance Association Name THE RIVA TRACE COUNCIL Association YN Yes Central Air YN Yes Condo YN No Cooling Fuel Electric Entry Level 1 Federal Flood Zone YN No Foundation Details Block Heating Fuel Natural Gas Historic YN No Horse YN No Hot Water 60+ Gallon TankNatural Gas Lease Considered YN No Navigable Water YN N New Construction YN No Original MLSNumber 805328638880 Other Fees 100.00 Other Fees Frequency Annually Ownership Interest Fee Simple Pets Allowed YN Yes Sale Type Standard Senior Community YN No Sewer Public Sewer Structure Design Type Detached Tax Annual Amount 7118.00 Tax Lot 13 Vacation Rental YN No Water Source Public Window Features Replacement Zoning R5

Listing courtesy of Coldwell Banker Realty: .


©2026 Bright MLS, All Rights Reserved. IDX information is provided exclusively for consumers' personal, non-commercial use and may not be used for any purpose other than to identify prospective properties consumers may be interested in purchasing. Some properties which appear for sale may no longer be available because they are for instance, under contract, sold, or are no longer being offered for sale. Information is deemed reliable but is not guaranteed accurate by the MLS or Burkhart Realty Group | Coldwell Banker Realty. Some real estate firms do not participate in IDX and their listings do not appear on this website. Some properties listed with participating firms do not appear on this website at the request of the seller. Data last updated: 2026-11-07T23:58:07.207.
 
https://bt-photos.global.ssl.fastly.net/brightmls/1280_boomver_1_805328638880-2.jpg https://bt-photos.global.ssl.fastly.net/brightmls/1280_boomver_1_805328638880-2.jpg https://bt-photos.global.ssl.fastly.net/brightmls/1280_boomver_1_805328638880-2.jpg
Logo
Burkhart Realty Group | Coldwell Banker Realty
1000 N Prince St
Lancaster PA, 17603