











Description
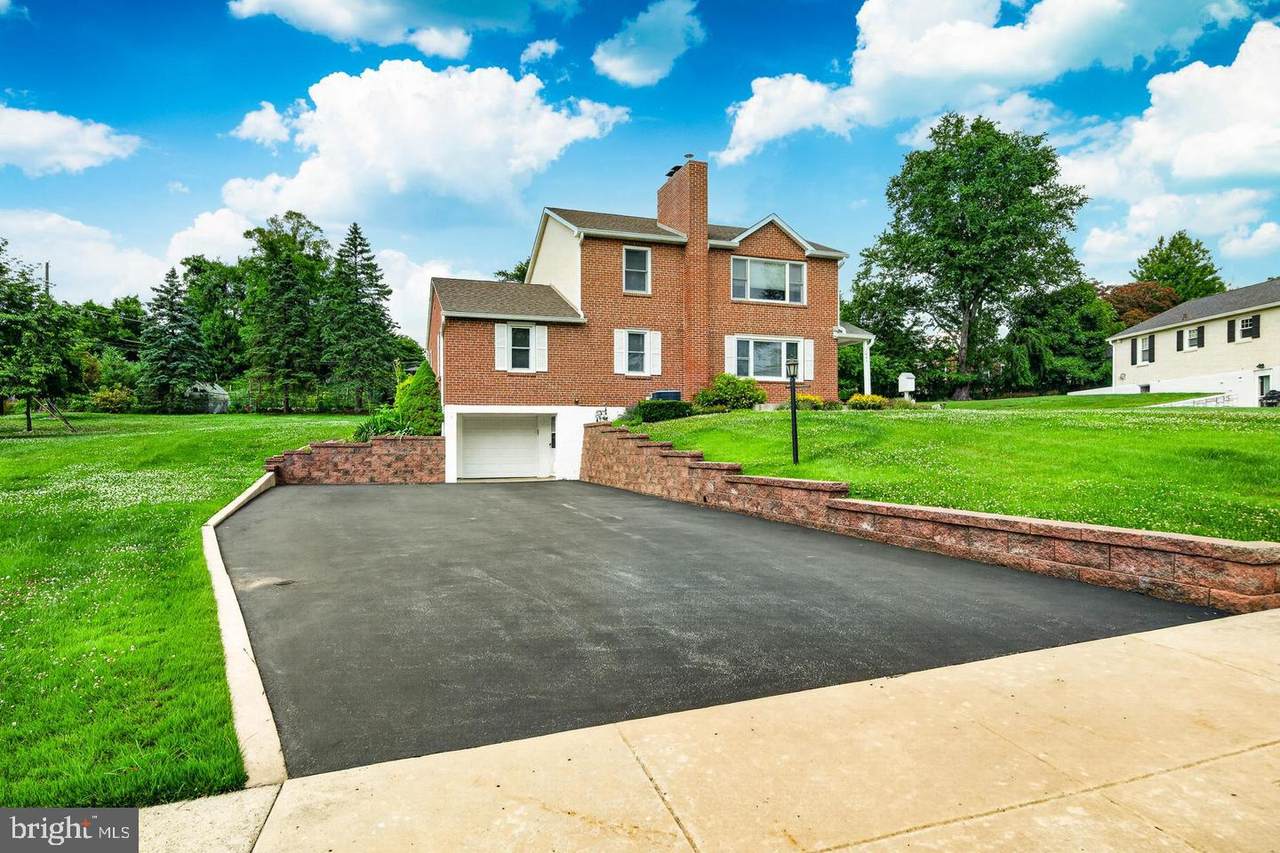
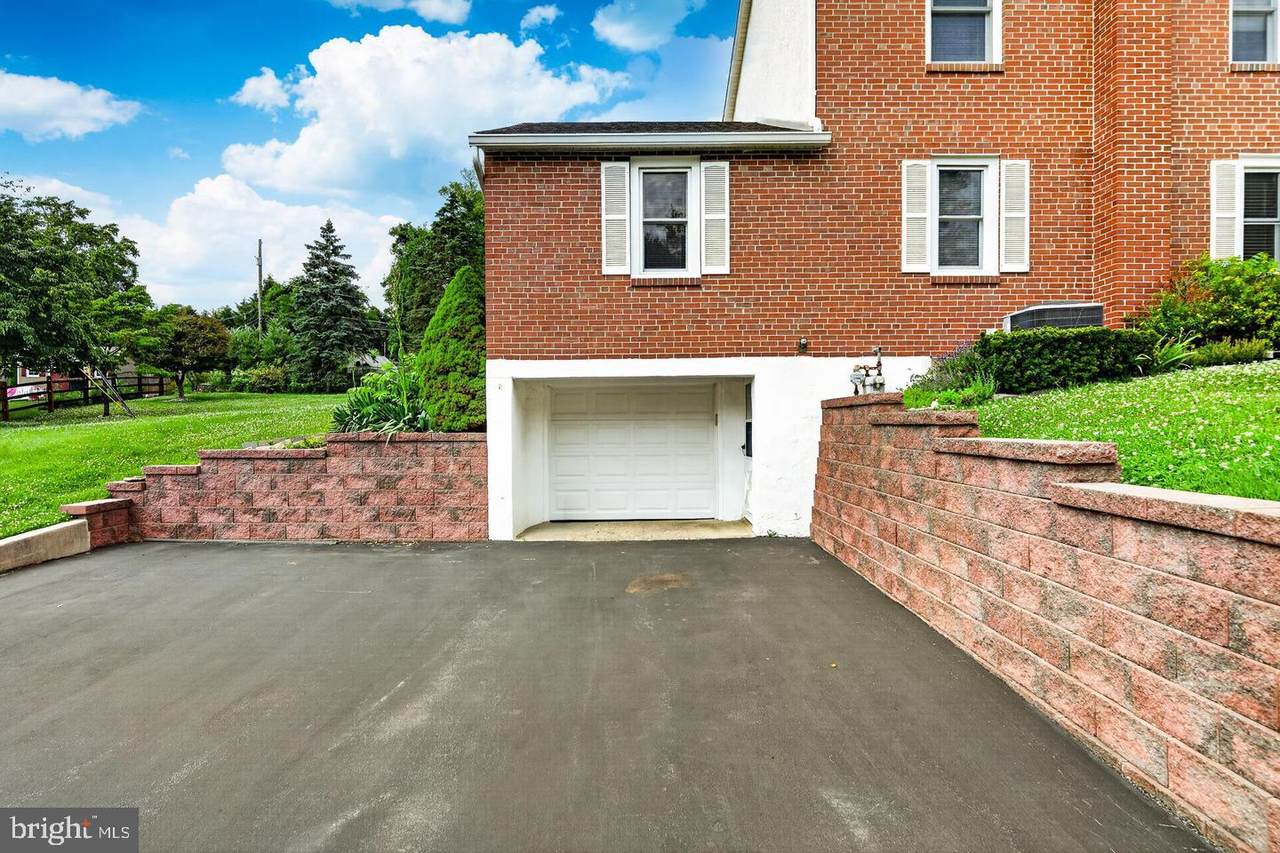
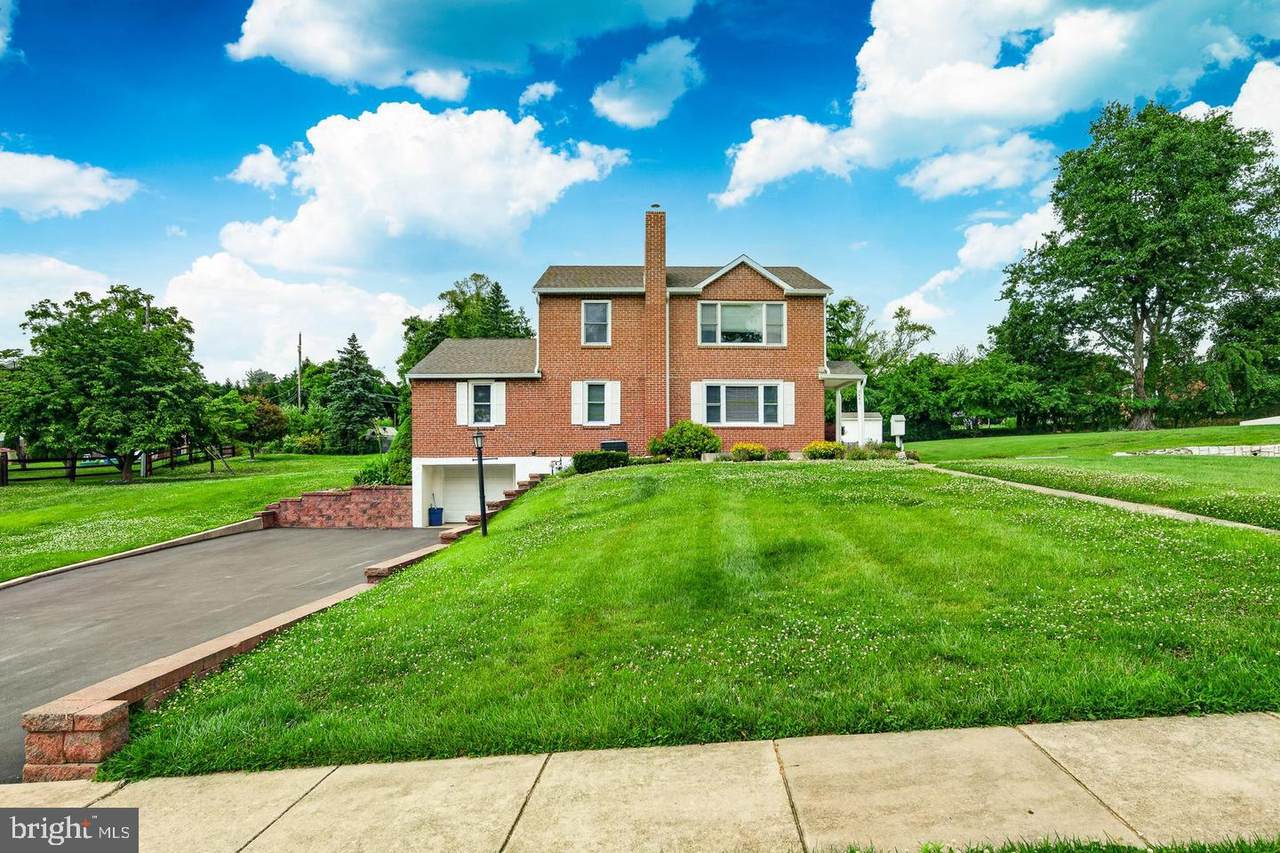
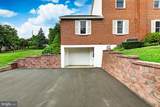
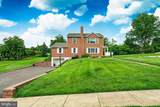
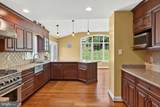
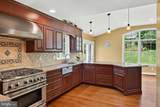
WELCOME to this beautifully expanded and impeccably maintained 4 bedroom home, situated on nearly a half-acre in a peaceful, highly desirable neighborhood. This Home offers one floor living as well as an upper level private en-suite and a large finished lower level.The welcoming entry level features a family room centered around a brick, gas fireplace. The main level also offers three generously sized bedrooms and a ceramic-tiled hall bath.At the heart of the home is the stunning custom kitchen, thoughtfully expanded in 2010. It showcases handcrafted cabinetry, granite countertops, a six-burner gas range, walk-in pantry and french sliding doors (2023) with built-in blinds that open to the patio - ideal for indoor and outdoor entertaining. An additional entrance leads to a convenient mudroom with powder room and laundry area, flowing into a spacious dining area designed for everyday living and specials occasions.The private upper-level primary suite is a true retreat, featuring a walk-in closet and an en-suite bath complete with a jetted soaking tub, oversized walk-in shower with dual shower heads, and plenty of space to unwind. An adjoining bonus room offers endless possibilities as a nursery, home office, den, fitness room or sitting area.From the driveway, quick and easy access to the finished lower where there is abundant storage and additional living space, including a recreation room with a wood-burning fireplace, a dedicated movie room with surround sound speakers, a workshop, and an additional laundry hookup. In addition to the one car garage with electric garage door opener, there is a storage shed with electricity.Recent improvements include: Expanded kitchen (2010), Widened asphalt driveway and retaining walls (2017), Expanded front patio (2020), Chimney repointed with stainless steel liner and rain cap (2020), Generac Generator (2013), French sliding door with built -in blinds (2023), New garage door (2023)Throughout the home, you will find beautifully refinished original hardwood floors, along with 3/4 inch oak hardwood flooring in the newer rooms.With abundant off-street parking, carefully thought out updates and pride of ownership, this home is in absolute move in condition. Unbeatable location close to shopping, dining, parks and major commuting routes.A home that offers comfort, versatility and timeless appeal.ABSOLUTE MOVE-IN CONDITION. Unpack in time for your first Holiday Celebration in your NEW HOME!!!
-
4BEDS
-
0.47ACRES
-
2BATHS
-
21/2 BATHS
-
2,960SQFT
-
$236$/SQFT
School Information
Description
WELCOME to this beautifully expanded and impeccably maintained 4 bedroom home, situated on nearly a half-acre in a peaceful, highly desirable neighborhood. This Home offers one floor living as well as an upper level private en-suite and a large finished lower level.The welcoming entry level features a family room centered around a brick, gas fireplace. The main level also offers three generously sized bedrooms and a ceramic-tiled hall bath.At the heart of the home is the stunning custom kitchen, thoughtfully expanded in 2010. It showcases handcrafted cabinetry, granite countertops, a six-burner gas range, walk-in pantry and french sliding doors (2023) with built-in blinds that open to the patio - ideal for indoor and outdoor entertaining. An additional entrance leads to a convenient mudroom with powder room and laundry area, flowing into a spacious dining area designed for everyday living and specials occasions.The private upper-level primary suite is a true retreat, featuring a walk-in closet and an en-suite bath complete with a jetted soaking tub, oversized walk-in shower with dual shower heads, and plenty of space to unwind. An adjoining bonus room offers endless possibilities as a nursery, home office, den, fitness room or sitting area.From the driveway, quick and easy access to the finished lower where there is abundant storage and additional living space, including a recreation room with a wood-burning fireplace, a dedicated movie room with surround sound speakers, a workshop, and an additional laundry hookup. In addition to the one car garage with electric garage door opener, there is a storage shed with electricity.Recent improvements include: Expanded kitchen (2010), Widened asphalt driveway and retaining walls (2017), Expanded front patio (2020), Chimney repointed with stainless steel liner and rain cap (2020), Generac Generator (2013), French sliding door with built -in blinds (2023), New garage door (2023)Throughout the home, you will find beautifully refinished original hardwood floors, along with 3/4 inch oak hardwood flooring in the newer rooms.With abundant off-street parking, carefully thought out updates and pride of ownership, this home is in absolute move in condition. Unbeatable location close to shopping, dining, parks and major commuting routes.A home that offers comfort, versatility and timeless appeal.ABSOLUTE MOVE-IN CONDITION. Unpack in time for your first Holiday Celebration in your NEW HOME!!!
©2026 Bright MLS, All Rights Reserved. IDX information is provided exclusively for consumers' personal, non-commercial use and may not be used for any purpose other than to identify prospective properties consumers may be interested in purchasing. Some properties which appear for sale may no longer be available because they are for instance, under contract, sold, or are no longer being offered for sale. Information is deemed reliable but is not guaranteed accurate by the MLS or Burkhart Realty Group | Coldwell Banker Realty. Some real estate firms do not participate in IDX and their listings do not appear on this website. Some properties listed with participating firms do not appear on this website at the request of the seller. Data last updated: 2026-11-15T06:54:36.363.