Skip To Content

2620 Fort Scott Drive

ARLINGTON, VA 22202
  • $1,199,500
  • STATUS: Active Under Contract
  • ON SITE: 25 Days
  • ID#: VAAR2081034
Under Contract
UPDATED: 36 min ago
$1,199,500
  • 3
    BEDS
  • 0.15
    ACRES
  • 3
    BATHS
  • 1
    1/2 BATHS
  • 2,171
    SQFT
  • $553
    $/SQFT
Neighborhood:
Type:
Single-Family Home
Built:
1941
County:

School Information

Elementary School:
Middle School:
High School:

Description

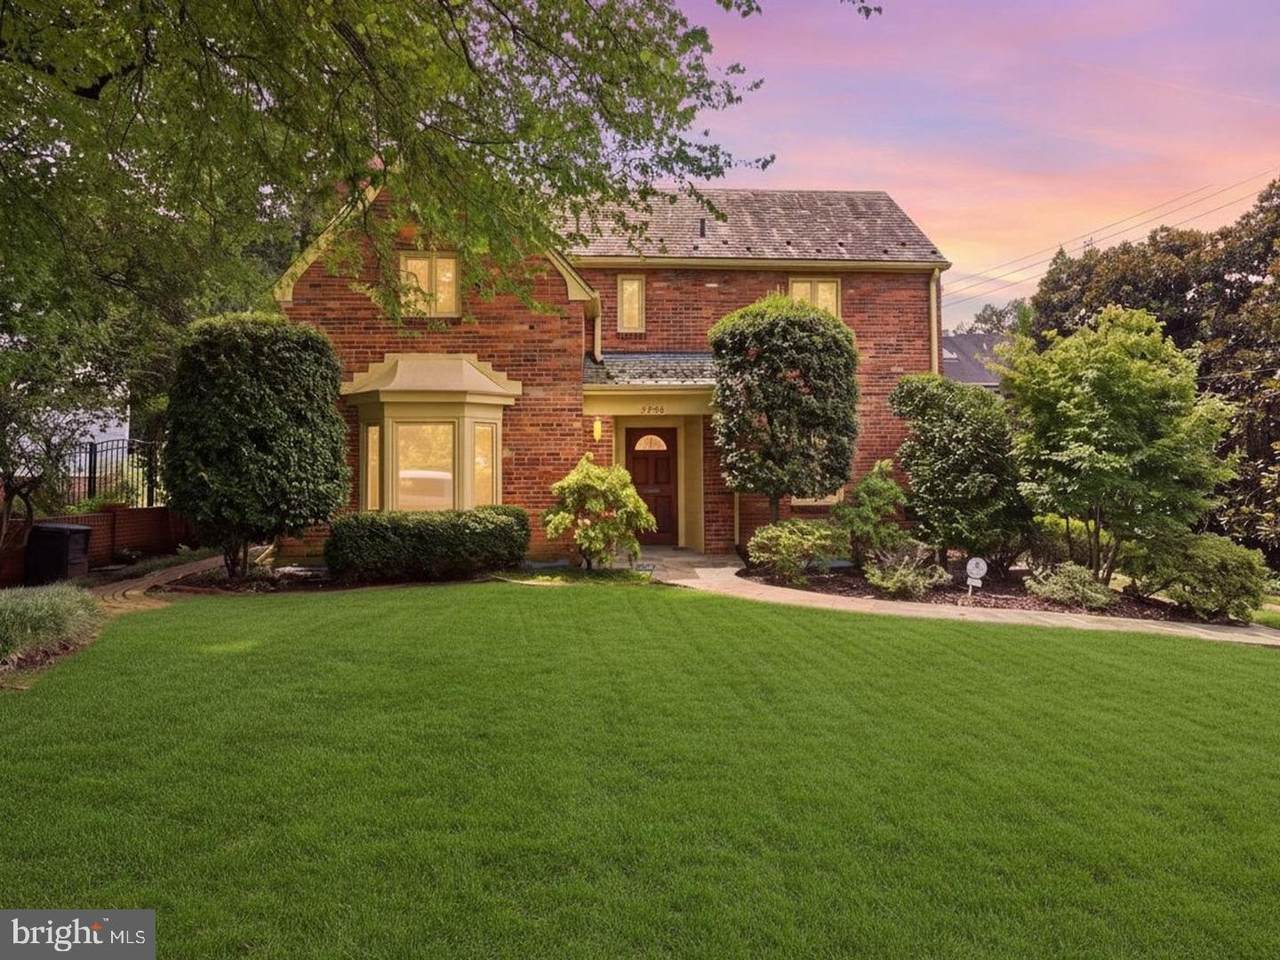
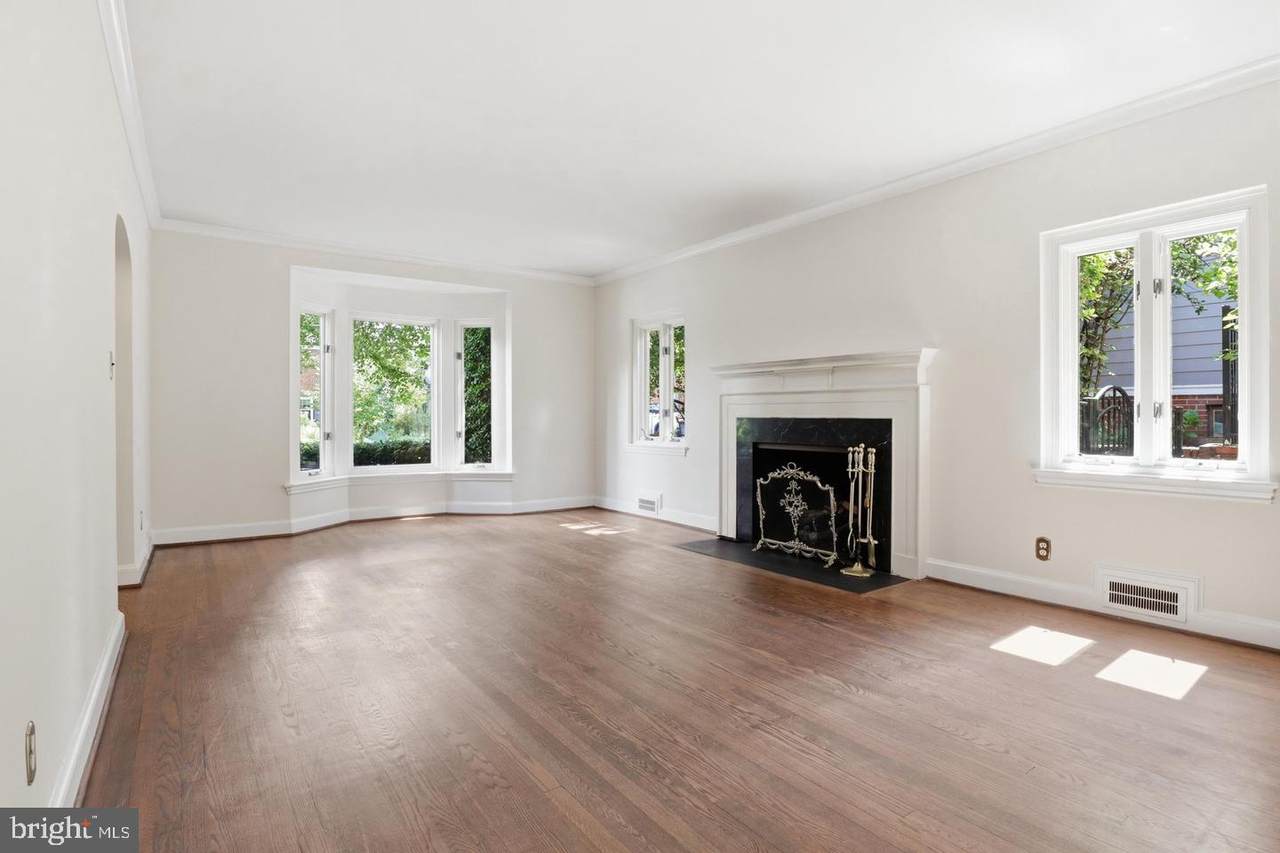
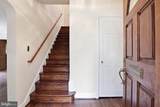
Great Opportunity, Contract Fell Thru!! Charming Aurora Highlands home full of character. The main level offers a spacious living room with crown molding, bump out and fireplace, formal dining room with chair rail, and kitchen with abundant cabinet space plus a sunny breakfast room. The family room/study with built-in bookcases opens through French doors to the brick patio and garden. Upstairs are three bedrooms, including a spacious primary with an en-suite updated bath. The finished lower level includes a recreation room, wine cellar, full bath, and laundry room. HVAC about one year old. 2 car detached garage. A wonderful blend of classic charm and everyday convenience in one of Arlington’s most beloved neighborhoods.

Monthly Payment Calculator


©2026 Bright MLS, All Rights Reserved. IDX information is provided exclusively for consumers' personal, non-commercial use and may not be used for any purpose other than to identify prospective properties consumers may be interested in purchasing. Some properties which appear for sale may no longer be available because they are for instance, under contract, sold, or are no longer being offered for sale. Information is deemed reliable but is not guaranteed accurate by the MLS or Burkhart Realty Group | Coldwell Banker Realty. Some real estate firms do not participate in IDX and their listings do not appear on this website. Some properties listed with participating firms do not appear on this website at the request of the seller. Data last updated: 2026-11-09T18:52:36.453.
www.lancasterhomesearch.com/homes/182204986
Print Image

2620 Fort Scott Drive ARLINGTON, VA 22202

  • Price: $1,199,500
  • Status: Active Under Contract
  • On Site: 25 Days
  • Updated: 36 min ago
  • ID#: VAAR2081034
3
Beds
3
Baths
1
½ Baths
0.15
Acres
2,171
SQFT
$553
$/SQFT
1941
Built
Neighborhood:
Aurora Hills
County:
Arlington
Elementary School:
Oakridge
Middle School:
Gunston
High School:
Wakefield
School District:
Arlington County Public Schools
Property Description
Great Opportunity, Contract Fell Thru!! Charming Aurora Highlands home full of character. The main level offers a spacious living room with crown molding, bump out and fireplace, formal dining room with chair rail, and kitchen with abundant cabinet space plus a sunny breakfast room. The family room/study with built-in bookcases opens through French doors to the brick patio and garden. Upstairs are three bedrooms, including a spacious primary with an en-suite updated bath. The finished lower level includes a recreation room, wine cellar, full bath, and laundry room. HVAC about one year old. 2 car detached garage. A wonderful blend of classic charm and everyday convenience in one of Arlington’s most beloved neighborhoods.
Exterior Features

Architectural Style ColonialTudor Construction Materials Brick Exterior Features Extensive HardscapeExterior Lighting Fencing PartiallyRear Garage Spaces 2.00 Garage Type Garage - Side EntryGarage Door Opener Garage YN Yes Lot Features Backs to TreesLandscapingPremium Parking Features Paved Driveway Parking Types Detached Garage Pool No Pool Water Access YN No Water View YN No Waterfront YN No

Interior Features

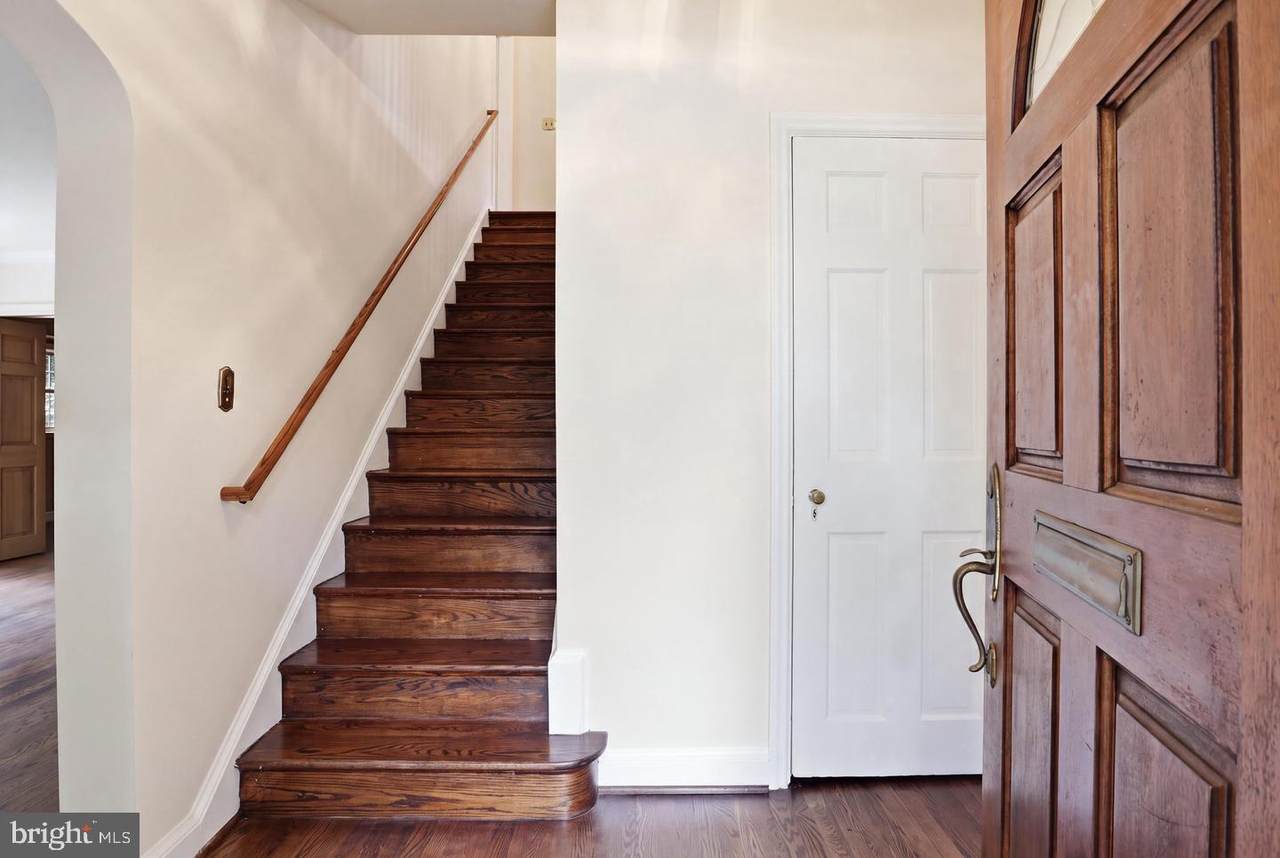
Above Grade Fin SQFT 2171 Appliances Built-In MicrowaveDishwasherDisposalDryerOven/Range - GasRefrigeratorWasher Basement DaylightPartialConnecting StairwayHeatedImproved Basement YN Yes Below Grade Finished Area 0 Below Grade Unfinished Area 0 Cooling Central A/C Fireplace Features Gas/Propane Fireplace YN Yes Fireplaces Total 1 Flooring Hardwood Heating Central Heating YN Yes Interior Features Chair RailingsFloor Plan - TraditionalFormal/Separate Dining RoomKitchen - CountryKitchen - Eat-InKitchen - Table SpacePrimary Bath(s)Upgraded CountertopsWindow TreatmentsWood Floors Laundry Type Basement Levels 3 Main Level Bedrooms 0 Upper Level1 Bedrooms 3

Property Features

Acceptable Financing ConventionalFHANegotiableVA Accessibility Features None Association YN No Central Air YN Yes Condo YN No Cooling Fuel Electric Foundation Details Concrete Perimeter Heating Fuel Natural Gas Hot Water Natural Gas Navigable Water YN N New Construction YN No Original MLSNumber 805500437950 Ownership Interest Fee Simple Sale Type Standard Senior Community YN No Sewer Public Sewer Structure Design Type Detached Tax Annual Amount 11581.00 Tax Lot 4 Vacation Rental YN No Water Source Public Zoning R-6

Listing courtesy of RE/MAX Allegiance: .


©2026 Bright MLS, All Rights Reserved. IDX information is provided exclusively for consumers' personal, non-commercial use and may not be used for any purpose other than to identify prospective properties consumers may be interested in purchasing. Some properties which appear for sale may no longer be available because they are for instance, under contract, sold, or are no longer being offered for sale. Information is deemed reliable but is not guaranteed accurate by the MLS or Burkhart Realty Group | Coldwell Banker Realty. Some real estate firms do not participate in IDX and their listings do not appear on this website. Some properties listed with participating firms do not appear on this website at the request of the seller. Data last updated: 2026-11-09T18:52:36.453.
 
https://bt-photos.global.ssl.fastly.net/brightmls/1280_boomver_1_805500437950-2.jpg https://bt-photos.global.ssl.fastly.net/brightmls/1280_boomver_1_805500437950-2.jpg https://bt-photos.global.ssl.fastly.net/brightmls/1280_boomver_1_805500437950-2.jpg
Logo
Burkhart Realty Group | Coldwell Banker Realty
1000 N Prince St
Lancaster PA, 17603