




















Description
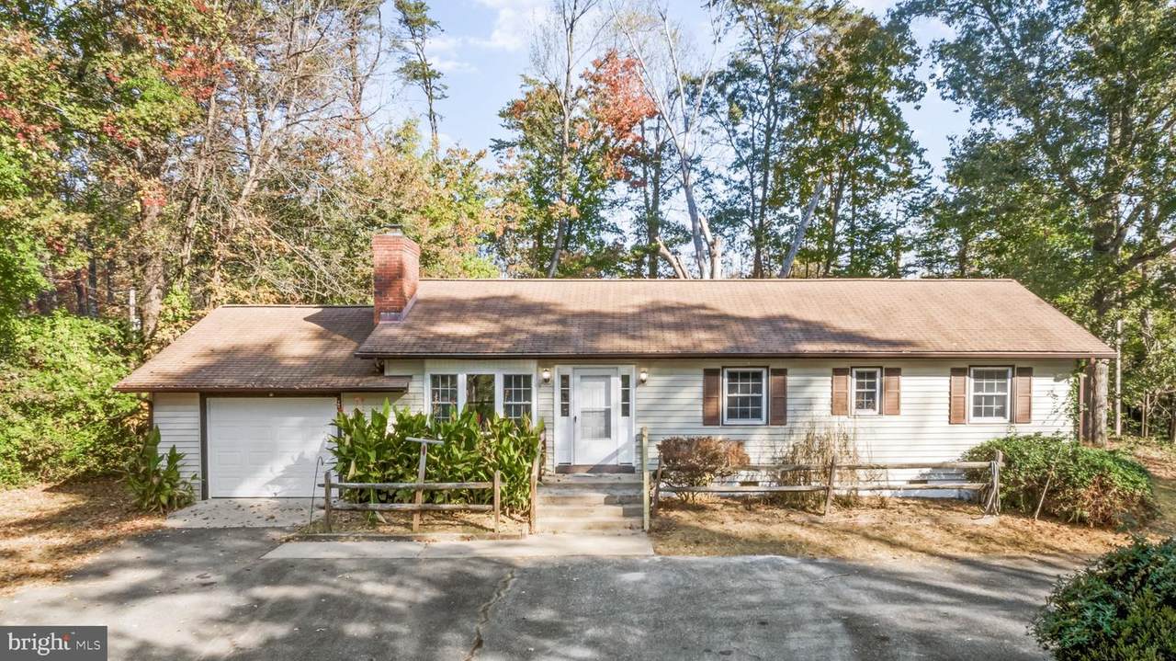
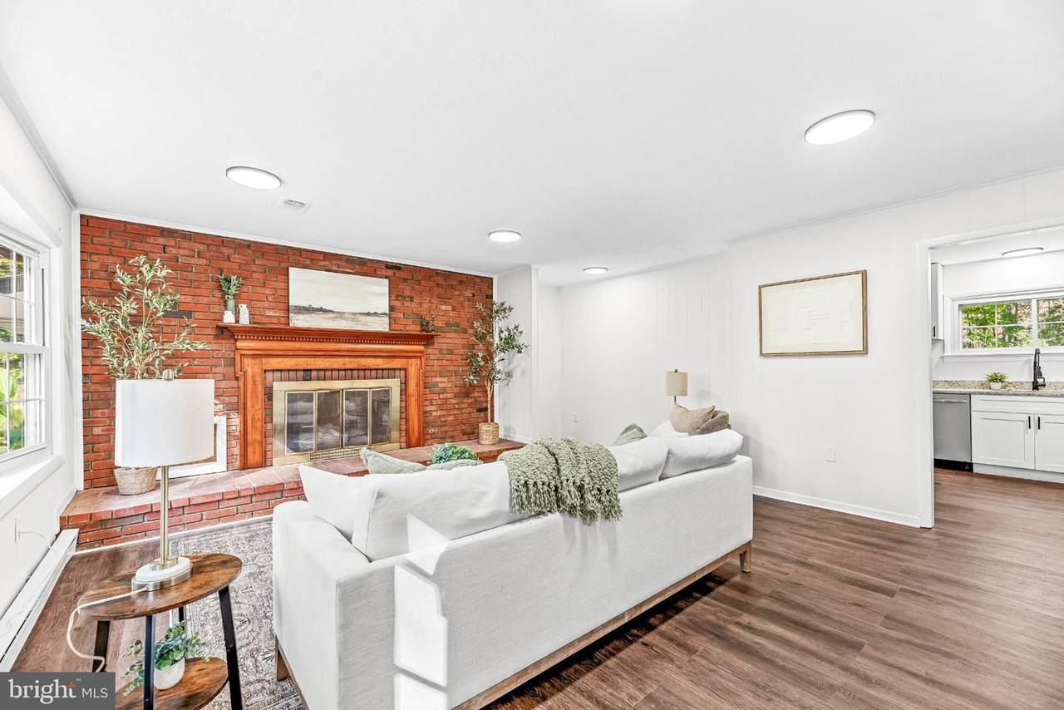
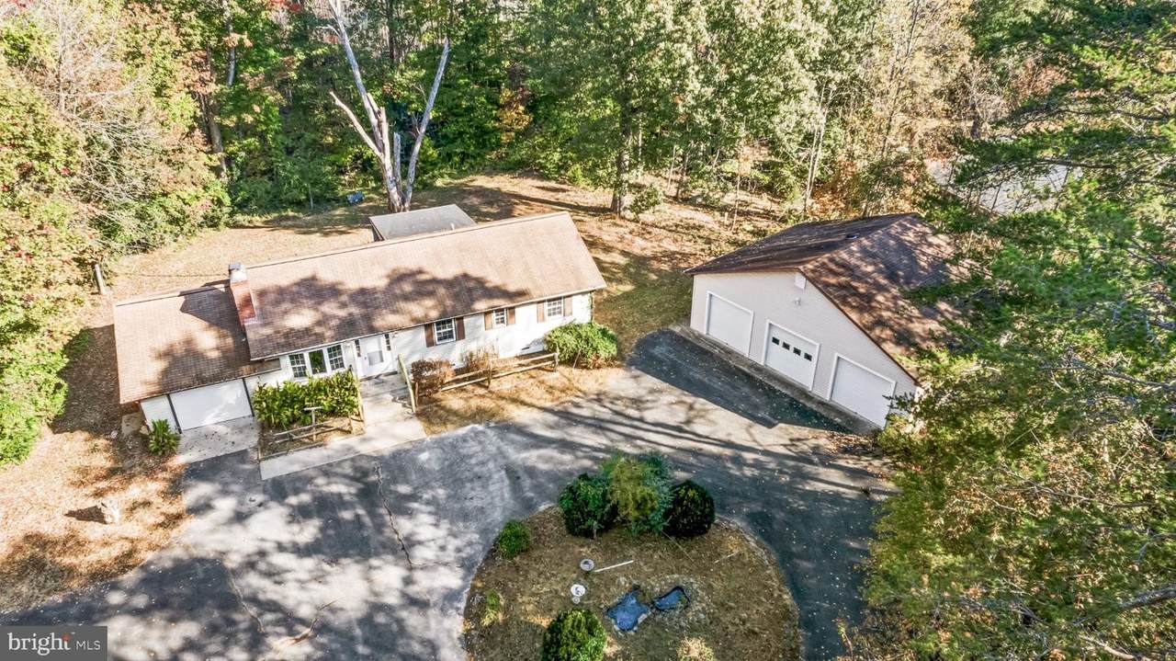
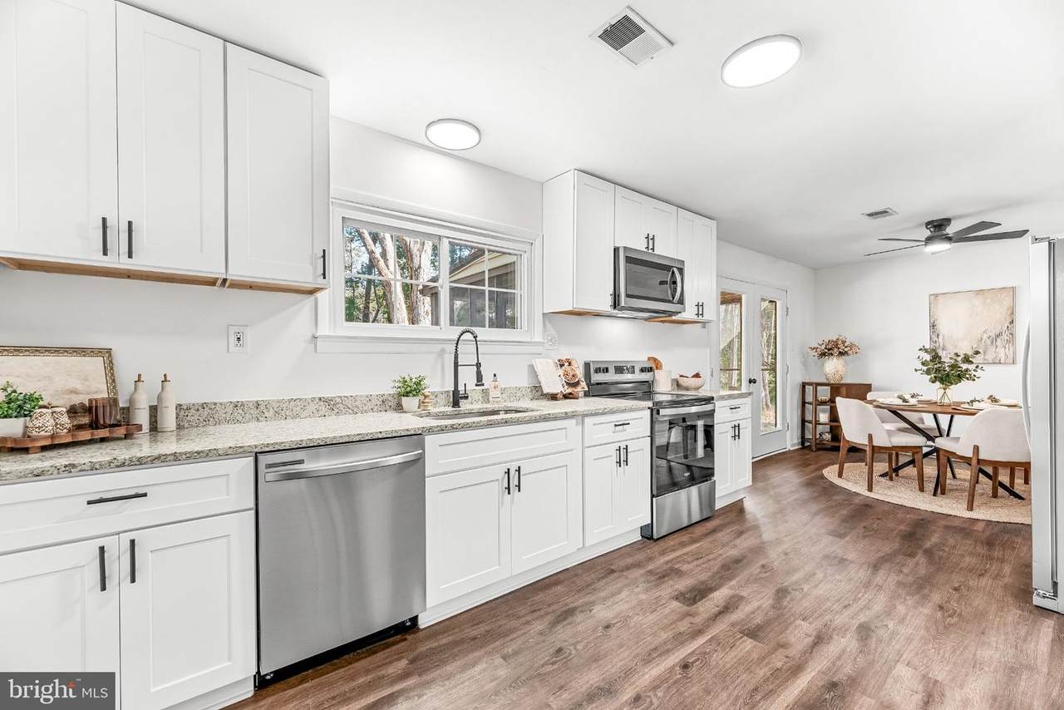
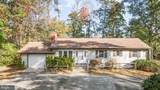
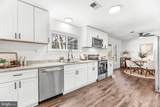
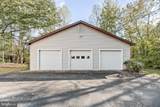
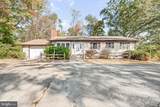
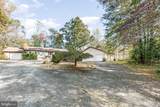
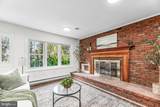
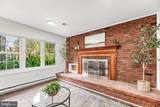
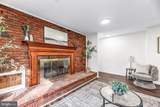
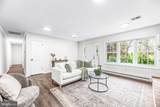
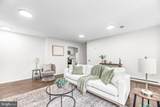
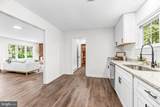
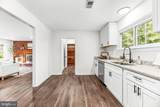
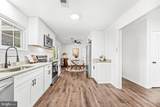
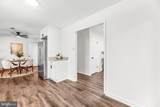
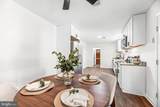
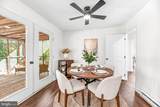
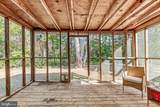
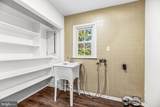
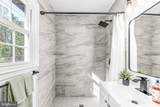
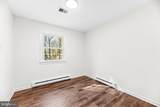
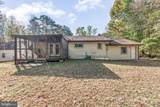
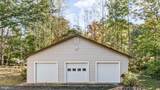
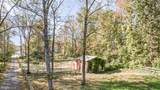
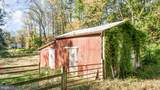
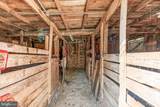
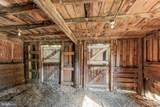
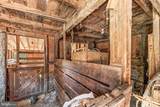
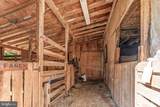
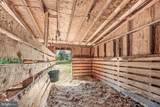
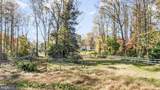
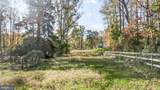
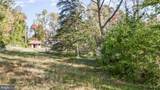
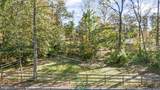
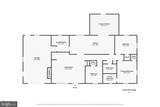
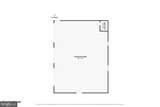
Welcome to 2320 Mountain View Rd, a freshly updated 3 bedroom, 2 bath rambler with 1,296 finished square feet, set on 2.59 acres in Stafford's Mountain View area. Zoned A1 agricultural, with a horse barn, fenced pasture, and a huge detached garage, this property has room for the horses, the hobbies, and the toys. Step inside to a bright living room anchored by a brick fireplace with a raised hearth and wood mantel. The kitchen stretches nearly 25 feet, with white shaker-style cabinetry, stone countertops, stainless steel appliances, and a peninsula for extra prep space, plus a door out to the screened porch - the perfect spot for morning coffee or quiet summer evenings. Single-level living keeps all three bedrooms together on one side of the home. The primary bedroom has its own private bath with a tiled walk-in shower, and the hall bath has been refreshed with an updated vanity, matte black fixtures, and a tiled tub and shower. A dedicated laundry room and attached garage add everyday convenience. Outside is where this property really shines. The detached garage measures roughly 29 x 39 feet, with its own half bath, a tray ceiling, a ceiling fan, and room for three or more vehicles, and the vehicle lift conveys - ideal for a workshop, home business, or car collection. The horse barn with stalls and the fenced pasture are ready for your animals, and the A1 zoning gives you flexibility for gardens, livestock, and more. All this with no HOA and a convenient drive to I-95, Quantico, and Fredericksburg. Schedule your private showing today, and be sure to explore the 3D tour online!
-
3BEDS
-
2.59ACRES
-
2BATHS
-
01/2 BATHS
-
1,296SQFT
-
$386$/SQFT
Description
Welcome to 2320 Mountain View Rd, a freshly updated 3 bedroom, 2 bath rambler with 1,296 finished square feet, set on 2.59 acres in Stafford's Mountain View area. Zoned A1 agricultural, with a horse barn, fenced pasture, and a huge detached garage, this property has room for the horses, the hobbies, and the toys. Step inside to a bright living room anchored by a brick fireplace with a raised hearth and wood mantel. The kitchen stretches nearly 25 feet, with white shaker-style cabinetry, stone countertops, stainless steel appliances, and a peninsula for extra prep space, plus a door out to the screened porch - the perfect spot for morning coffee or quiet summer evenings. Single-level living keeps all three bedrooms together on one side of the home. The primary bedroom has its own private bath with a tiled walk-in shower, and the hall bath has been refreshed with an updated vanity, matte black fixtures, and a tiled tub and shower. A dedicated laundry room and attached garage add everyday convenience. Outside is where this property really shines. The detached garage measures roughly 29 x 39 feet, with its own half bath, a tray ceiling, a ceiling fan, and room for three or more vehicles, and the vehicle lift conveys - ideal for a workshop, home business, or car collection. The horse barn with stalls and the fenced pasture are ready for your animals, and the A1 zoning gives you flexibility for gardens, livestock, and more. All this with no HOA and a convenient drive to I-95, Quantico, and Fredericksburg. Schedule your private showing today, and be sure to explore the 3D tour online!
©2026 Bright MLS, All Rights Reserved. IDX information is provided exclusively for consumers' personal, non-commercial use and may not be used for any purpose other than to identify prospective properties consumers may be interested in purchasing. Some properties which appear for sale may no longer be available because they are for instance, under contract, sold, or are no longer being offered for sale. Information is deemed reliable but is not guaranteed accurate by the MLS or Burkhart Realty Group | Coldwell Banker Realty. Some real estate firms do not participate in IDX and their listings do not appear on this website. Some properties listed with participating firms do not appear on this website at the request of the seller. Data last updated: 2026-11-07T23:58:07.207.