


Skip To Content

1447 Mensch Lane

GILBERTSVILLE, PA 19525
  • $475,000
  • STATUS: Active Under Contract
  • ON SITE: 20 Days
  • ID#: PAMC2197512
Under Contract
UPDATED: 29 min ago
$475,000
  • 3
    BEDS
  • 0.57
    ACRES
  • 2
    BATHS
  • 1
    1/2 BATHS
  • 1,820
    SQFT
  • $261
    $/SQFT
Neighborhood:
Type:
Single-Family Home
Built:
1987
County:

School Ratings & Info

School District:

Description

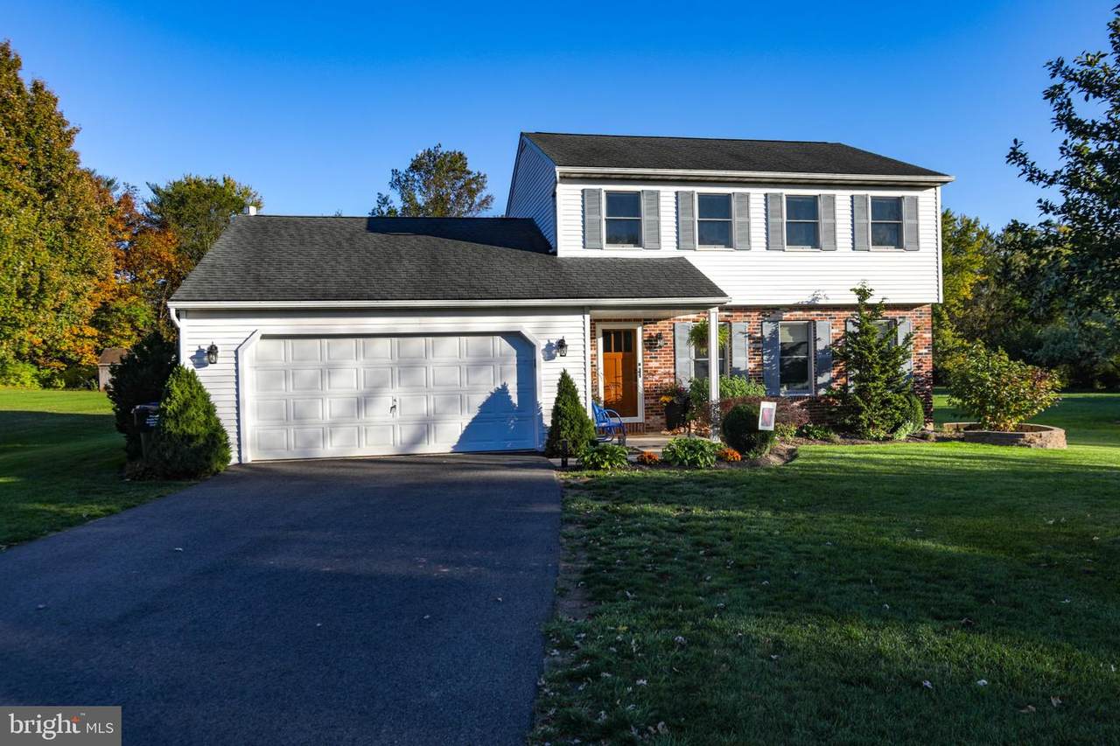
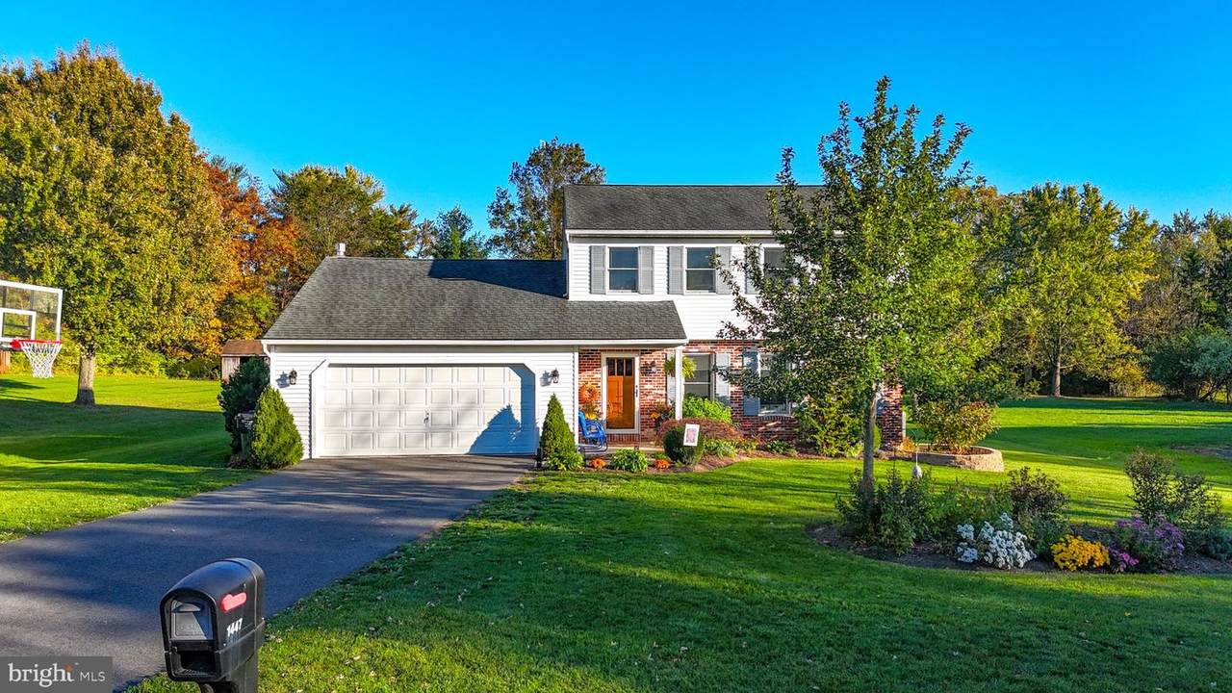
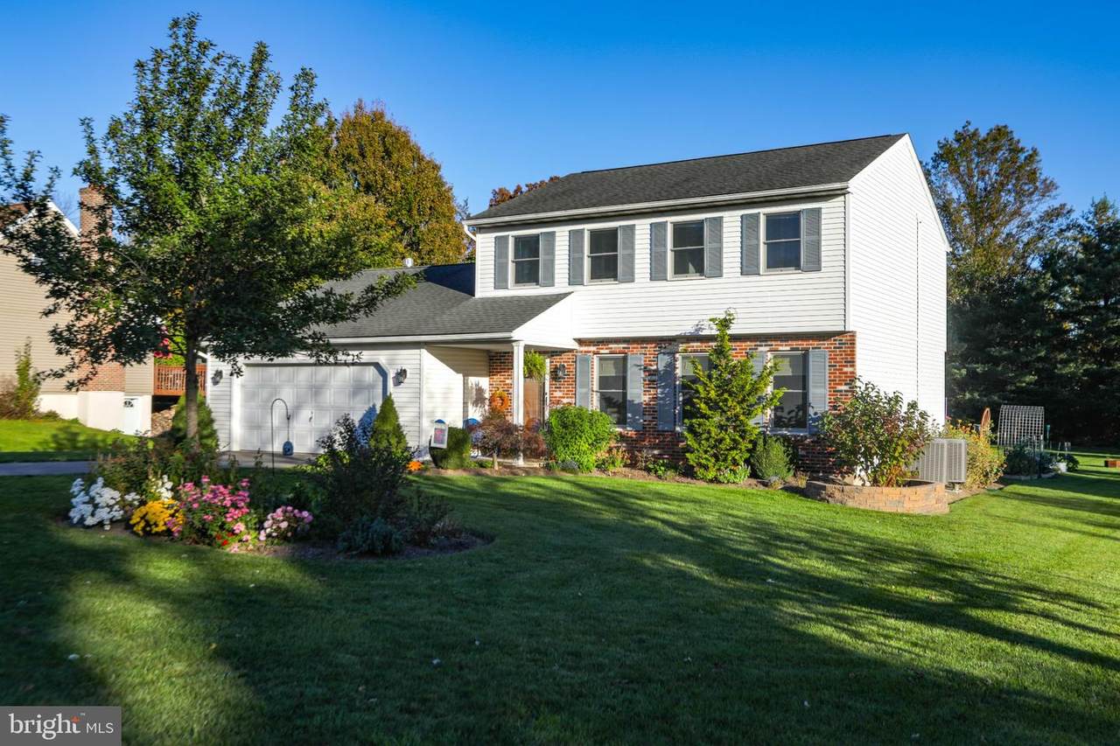
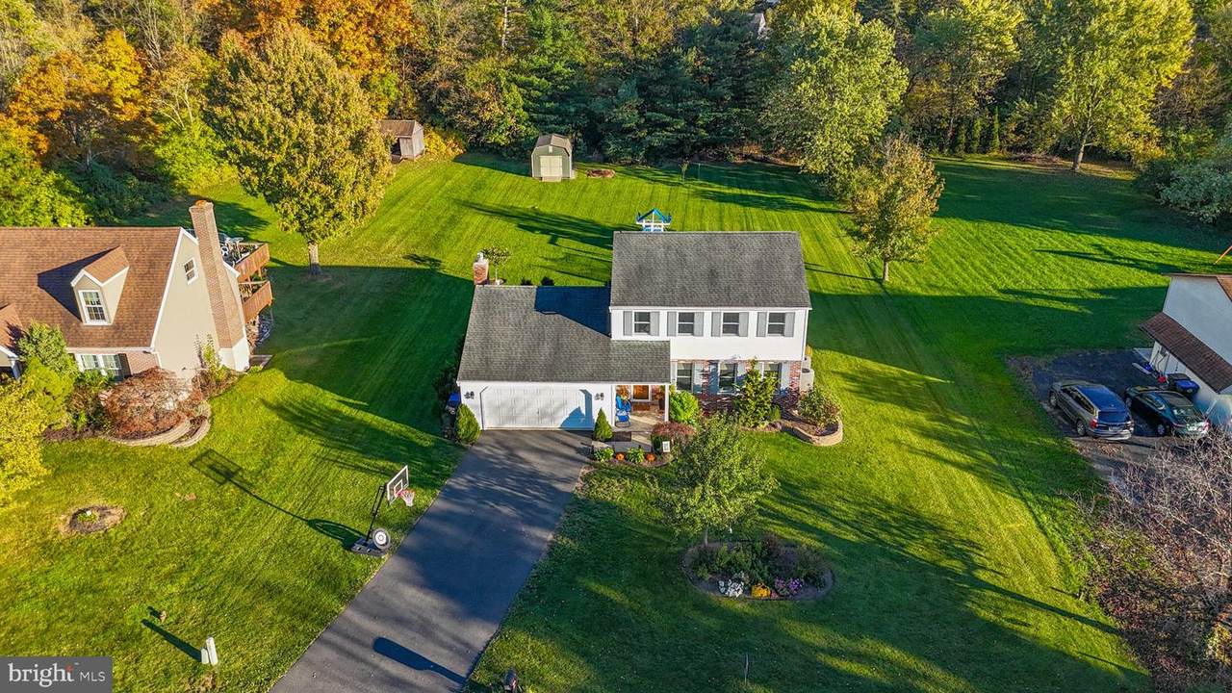
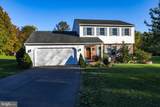
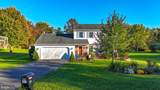
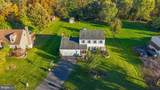
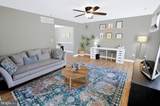
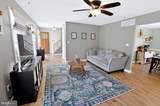
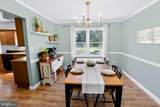
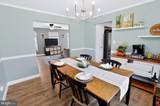
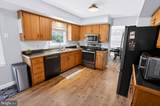
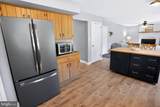
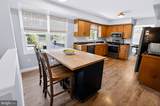
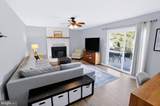
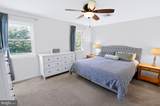
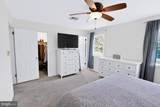
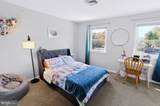
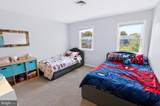
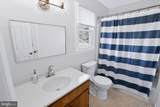
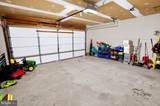
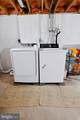
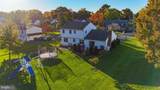
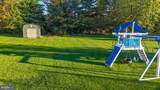
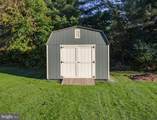
Looking for a home in the Boyertown School District in a great location with a wonderful backyard? Look no further! Situated in a desirable development, this lovely home offers comfortable living spaces, thoughtful features, and numerous recent upgrades that make it a must-see! The main floor features a formal living room with ceiling fan and a formal dining room accented by chair rail and crown molding. The eat-in kitchen offers beautiful wood cabinetry, a large island with seating and additional storage, a pantry, and stainless steel appliances. The adjoining family room is the perfect place to relax, featuring a brick fireplace with gas logs and access to the rear Trex deck—ideal for entertaining or enjoying the outdoors. A convenient powder room completes the main level, which also boasts luxury vinyl plank flooring throughout, installed in 2021. Upstairs, you'll find three nicely sized bedrooms, including a spacious primary bedroom with a walk-in closet and private bath. A full hall bath serves the additional bedrooms. Additional features include a full basement with laundry, a two-car attached garage, and an existing radon mitigation system for added peace of mind. Recent upgrades include driveway (2023), windows, hot water heater and electric equiped shed (2022), Trex deck (2018), two heat pumps (2016), and roof (2012). With its appealing location (just a short walk from Douglass Twp park), inviting backyard, functional floor plan, and extensive updates, this home offers so much to love. Don't miss this wonderful opportunity—schedule your showing today!

Monthly Payment Calculator


©2026 Bright MLS, All Rights Reserved. IDX information is provided exclusively for consumers' personal, non-commercial use and may not be used for any purpose other than to identify prospective properties consumers may be interested in purchasing. Some properties which appear for sale may no longer be available because they are for instance, under contract, sold, or are no longer being offered for sale. Information is deemed reliable but is not guaranteed accurate by the MLS or Burkhart Realty Group | Coldwell Banker Realty. Some real estate firms do not participate in IDX and their listings do not appear on this website. Some properties listed with participating firms do not appear on this website at the request of the seller. Data last updated: 2026-11-06T14:41:06.513.
www.lancasterhomesearch.com/homes/182305871
Print Image

1447 Mensch Lane GILBERTSVILLE, PA 19525

  • Price: $475,000
  • Status: Active Under Contract
  • On Site: 20 Days
  • Updated: 29 min ago
  • ID#: PAMC2197512
3
Beds
2
Baths
1
½ Baths
0.57
Acres
1,820
SQFT
$261
$/SQFT
1987
Built
Neighborhood:
None Available
County:
Montgomery
Area:
Douglass Twp (10632)
School District:
Boyertown Area
Property Description
Looking for a home in the Boyertown School District in a great location with a wonderful backyard? Look no further! Situated in a desirable development, this lovely home offers comfortable living spaces, thoughtful features, and numerous recent upgrades that make it a must-see! The main floor features a formal living room with ceiling fan and a formal dining room accented by chair rail and crown molding. The eat-in kitchen offers beautiful wood cabinetry, a large island with seating and additional storage, a pantry, and stainless steel appliances. The adjoining family room is the perfect place to relax, featuring a brick fireplace with gas logs and access to the rear Trex deck—ideal for entertaining or enjoying the outdoors. A convenient powder room completes the main level, which also boasts luxury vinyl plank flooring throughout, installed in 2021. Upstairs, you'll find three nicely sized bedrooms, including a spacious primary bedroom with a walk-in closet and private bath. A full hall bath serves the additional bedrooms. Additional features include a full basement with laundry, a two-car attached garage, and an existing radon mitigation system for added peace of mind. Recent upgrades include driveway (2023), windows, hot water heater and electric equiped shed (2022), Trex deck (2018), two heat pumps (2016), and roof (2012). With its appealing location (just a short walk from Douglass Twp park), inviting backyard, functional floor plan, and extensive updates, this home offers so much to love. Don't miss this wonderful opportunity—schedule your showing today!
Exterior Features

Architectural Style Colonial Construction Materials Vinyl SidingBrick Exterior Features Play Equipment Garage Spaces 2.00 Garage Type Garage - Front EntryGarage Door OpenerInside Access Garage YN Yes Lot Features OpenFront YardRear YardLevel Other Structures Shed Parking Features Asphalt Driveway Parking Types Attached GarageDriveway Patio And Porch Features Deck(s) Pool No Pool Property Condition Very Good Road Responsibility Boro/Township Road Surface Type Access - On Grade Roof Architectural Shingle Water Access YN No Water View YN No Waterfront YN No

Interior Features

Above Grade Fin SQFT 1820 Appliances DishwasherDryerRefrigeratorWasherWater HeaterOven/Range - ElectricRange Hood Basement Full Basement YN Yes Below Grade Finished Area 0 Cooling Ceiling Fan(s)Central A/C Exclusions garage refrigerator and basement freezer Fireplace Features BrickGas/Propane Fireplace YN Yes Fireplaces Total 1 Flooring CarpetLuxury Vinyl PlankVinyl Furnished No Heating Heat Pump - Electric BackUp Heating YN Yes Inclusions kitchen refrigeratorwasherdryerkitchen island and swing set Interior Features Bathroom - Stall ShowerBathroom - Tub ShowerBreakfast AreaCarpetCeiling Fan(s)Family Room Off KitchenFloor Plan - TraditionalKitchen - Eat-InPantryWater Treat SystemChair RailingsCrown MoldingsFormal/Separate Dining RoomKitchen - Island Laundry Type Basement Levels 2 Main Level Bedrooms 0 Pets Allowed No Pet Restrictions Room List Living RoomDining RoomPrimary BedroomBedroom 2Bedroom 3KitchenFamily RoomBathroom 2Primary Bathroom Spa YN No Upper Level1 Bedrooms 3

Property Features

Acceptable Financing CashConventionalVA Accessibility Features None Association YN No Central Air YN Yes Condo YN No Cooling Fuel Electric Cross Street Virmay Drive Electric 200+ Amp ServiceCircuit Breakers Federal Flood Zone YN No Foundation Details Block Heating Fuel Electric Historic YN No Horse YN No Hot Water Electric Lease Considered YN No Municipality DOUGLASS TWP Navigable Water YN N New Construction YN No Original MLSNumber 805497593598 Ownership Interest Fee Simple Pets Allowed YN Yes Sale Type Standard Senior Community YN No Sewer Public Sewer Structure Design Type Detached Tax Annual Amount 6156.00 Tax Lot 163 Utilities Cable TV Vacation Rental YN No Water Source Well Window Features Replacement Zoning R2

Listing courtesy of Herb Real Estate, Inc.: .


©2026 Bright MLS, All Rights Reserved. IDX information is provided exclusively for consumers' personal, non-commercial use and may not be used for any purpose other than to identify prospective properties consumers may be interested in purchasing. Some properties which appear for sale may no longer be available because they are for instance, under contract, sold, or are no longer being offered for sale. Information is deemed reliable but is not guaranteed accurate by the MLS or Burkhart Realty Group | Coldwell Banker Realty. Some real estate firms do not participate in IDX and their listings do not appear on this website. Some properties listed with participating firms do not appear on this website at the request of the seller. Data last updated: 2026-11-06T14:41:06.513.
 
https://bt-photos.global.ssl.fastly.net/brightmls/1280_boomver_1_805497593598-2.jpg https://bt-photos.global.ssl.fastly.net/brightmls/1280_boomver_1_805497593598-2.jpg https://bt-photos.global.ssl.fastly.net/brightmls/1280_boomver_1_805497593598-2.jpg
Logo
Burkhart Realty Group | Coldwell Banker Realty
1000 N Prince St
Lancaster PA, 17603