
Skip To Content

105 Symphony Way

CENTREVILLE, MD 21617
  • $619,000
  • STATUS: Active Under Contract
  • ON SITE: 17 Days
  • ID#: MDQA2019118
Under Contract
UPDATED: 46 min ago
$619,000
  • 3
    BEDS
  • 0.19
    ACRES
  • 3
    BATHS
  • 0
    1/2 BATHS
  • 3,044
    SQFT
  • $203
    $/SQFT
Type:
Single-Family Home
Built:
2015
County:

School Ratings & Info

Description

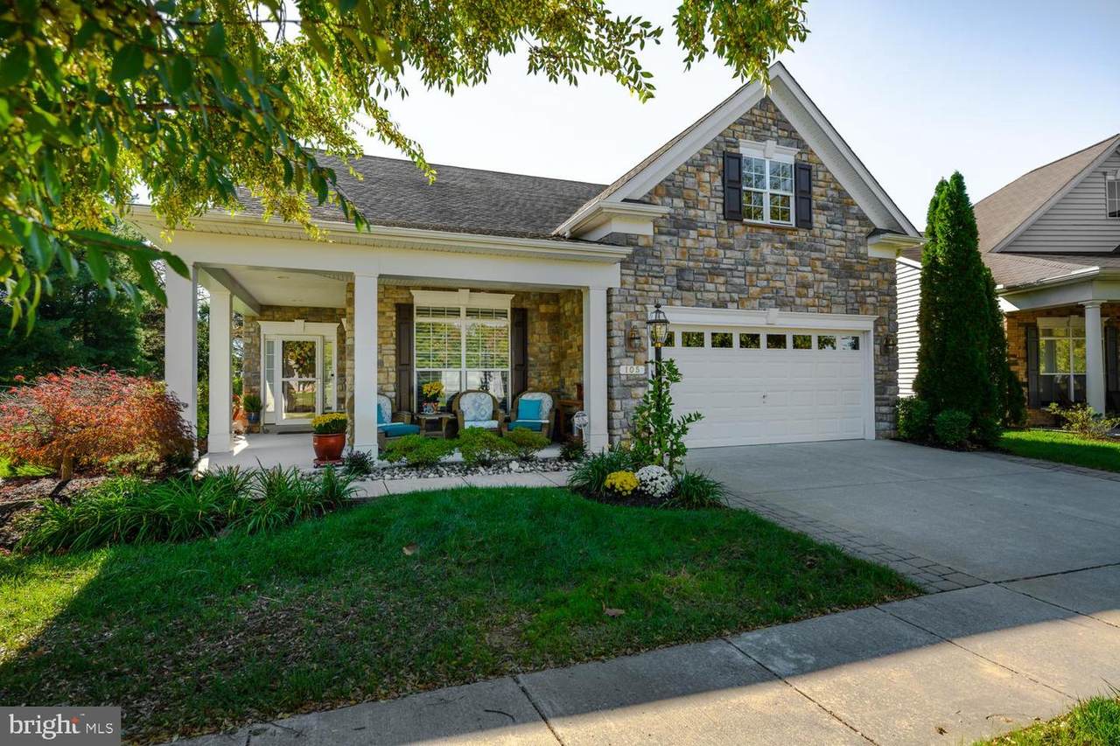
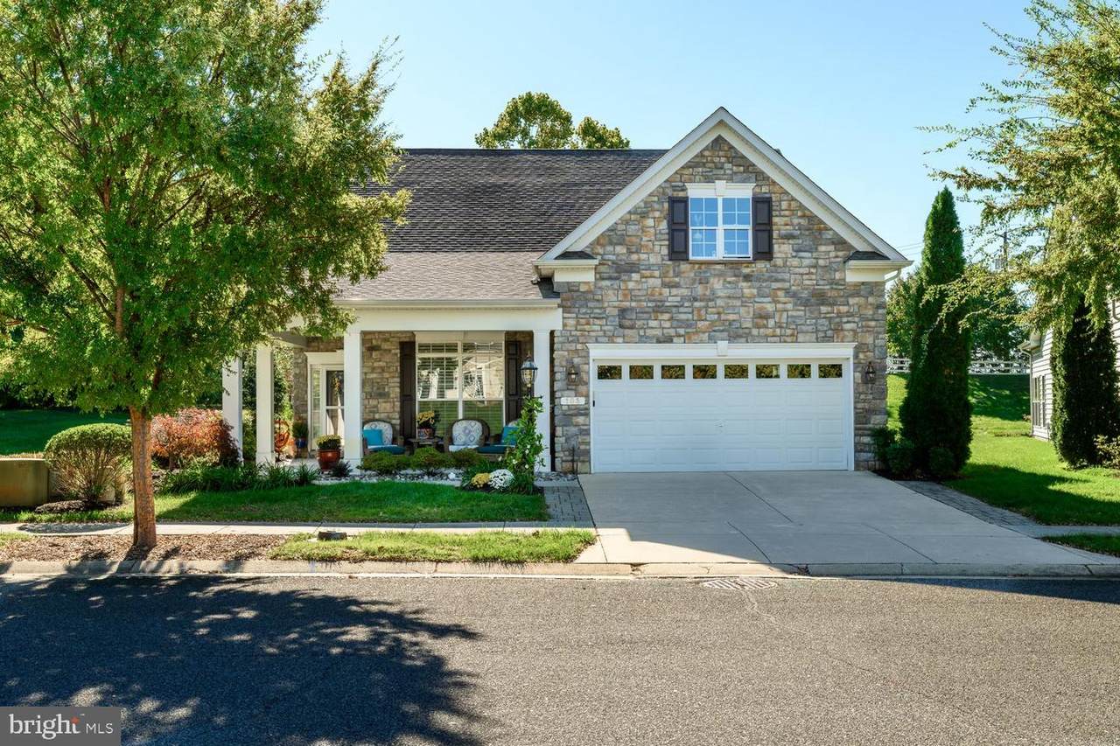
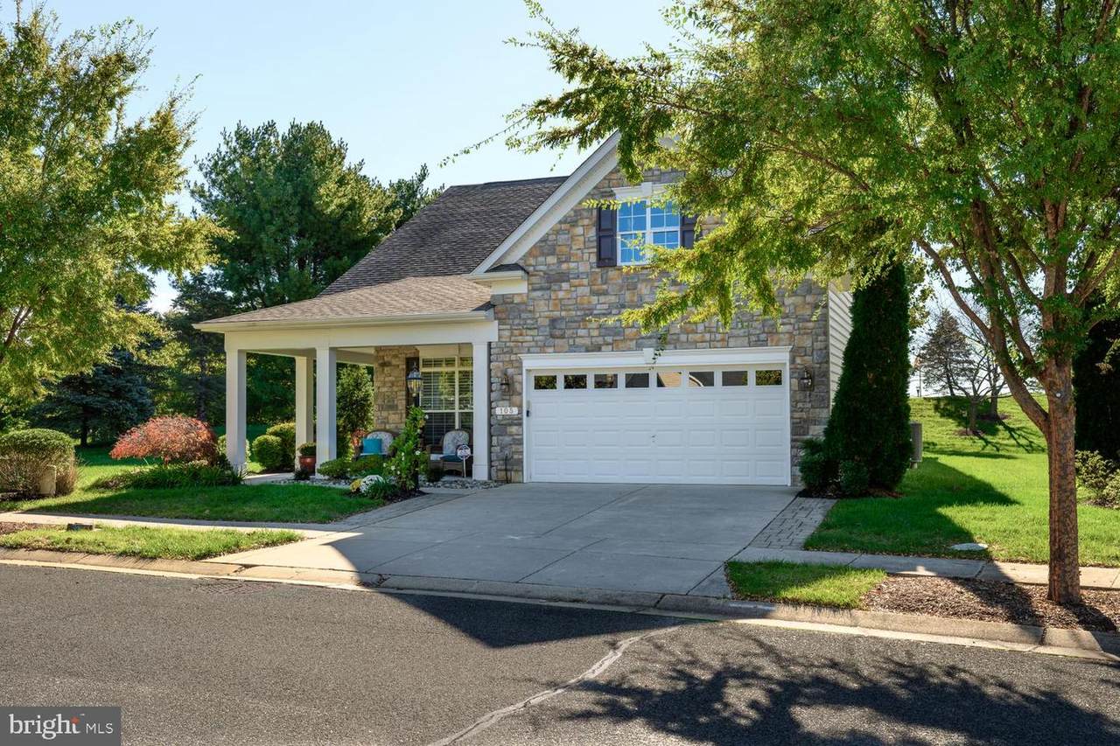
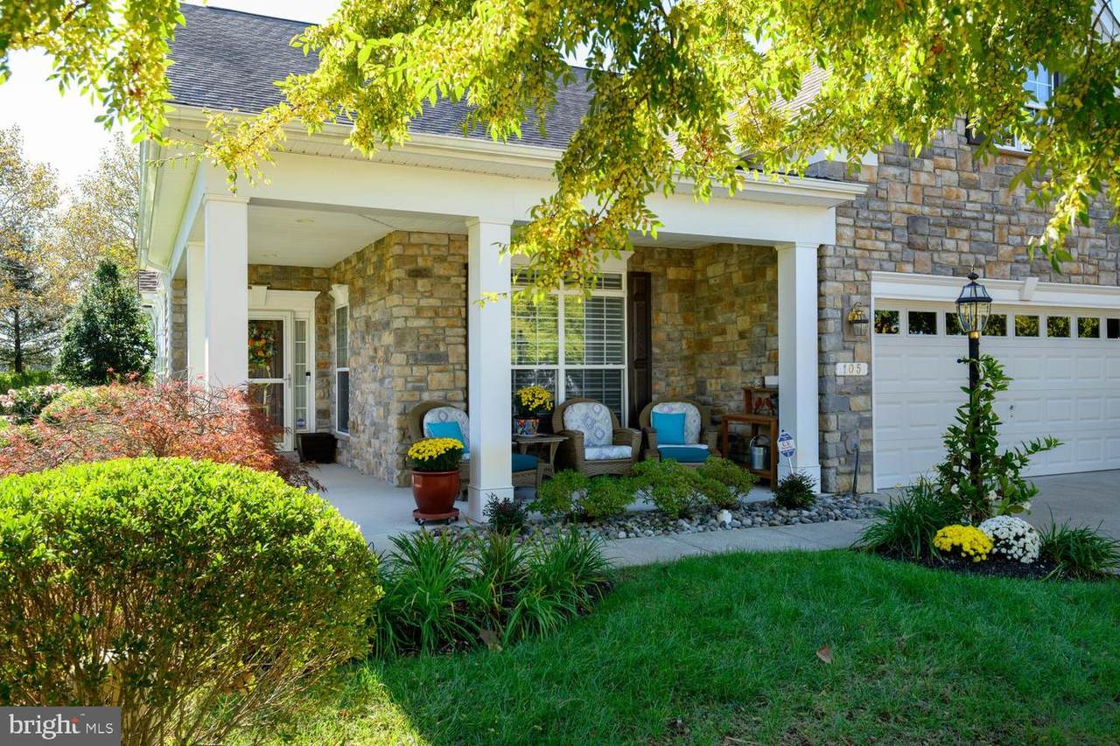
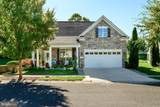
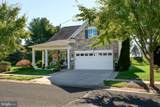
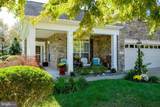
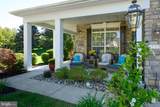
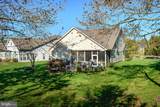
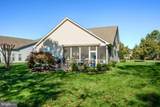
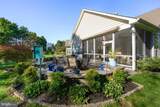
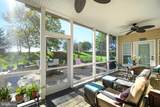
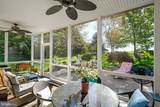
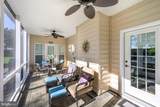
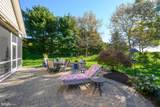
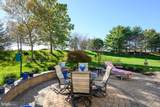
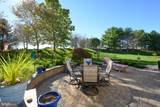
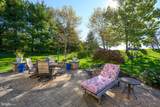
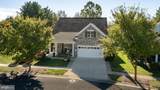
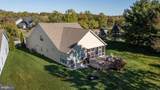
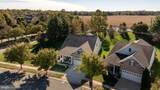
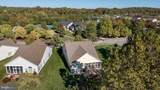
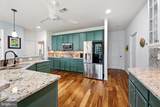
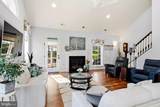
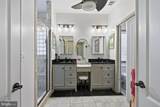
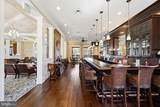
Welcome to 105 Symphony Way in the sought after community of Symphony Village at Centreville. This is a rare find in the community, a Wagner Model located just steps from the community club house. This 3 bedroom 3 full bath home is move in ready and awaiting it's next lucky owner. As you arrive you'll be greeted by the beautiful stone front and welcoming porch on this home. Entering you'll immediately notice the bright and open floorplan and your eyes will be drawn through the home to the gorgeous rear feature wall and fireplace. Proceeding through you'll find a front bedroom/office and full bath. Moving forward the Gourmet Kitchen and island featuring granite counters, stainless appliances, tile backsplash, under cabinet lighting and one of the largest pantries in the community. The large laundry room with new washer and dryer includes interior stairs leading to the finished, heated and cooled sky basement. As you make your way through the home, the main level also includes the oversized master suite, his and her closets, master bath with walk-in shower and split vanity sinks. The extended master suite also allows for entry to the rear screened patio. The open feel of the main living area, dining area and family room makes this home perfect for social gatherings. The second level of the home features a large seating area including a sink, 3rd bedroom and Jack and Jill bathroom.You won't want to miss the rear outdoor living space of this beautiful home. Passing through the screened patio, you'll enter an incredible paver patio along with a Zen garden and multi light water fall and rock garden.Please ask your agent for the full list of upgrades to this property.

Monthly Payment Calculator


©2026 Bright MLS, All Rights Reserved. IDX information is provided exclusively for consumers' personal, non-commercial use and may not be used for any purpose other than to identify prospective properties consumers may be interested in purchasing. Some properties which appear for sale may no longer be available because they are for instance, under contract, sold, or are no longer being offered for sale. Information is deemed reliable but is not guaranteed accurate by the MLS or Burkhart Realty Group | Coldwell Banker Realty. Some real estate firms do not participate in IDX and their listings do not appear on this website. Some properties listed with participating firms do not appear on this website at the request of the seller. Data last updated: 2026-11-09T18:52:36.453.
www.lancasterhomesearch.com/homes/182636949
Print Image

105 Symphony Way CENTREVILLE, MD 21617

  • Price: $619,000
  • Status: Active Under Contract
  • On Site: 17 Days
  • Updated: 46 min ago
  • ID#: MDQA2019118
3
Beds
3
Baths
0
½ Baths
0.19
Acres
3,044
SQFT
$203
$/SQFT
2015
Built
Neighborhood:
Symphony Village At Centreville
County:
Queen Annes
School District:
Queen Anne's County Public Schools
Property Description
Welcome to 105 Symphony Way in the sought after community of Symphony Village at Centreville. This is a rare find in the community, a Wagner Model located just steps from the community club house. This 3 bedroom 3 full bath home is move in ready and awaiting it's next lucky owner. As you arrive you'll be greeted by the beautiful stone front and welcoming porch on this home. Entering you'll immediately notice the bright and open floorplan and your eyes will be drawn through the home to the gorgeous rear feature wall and fireplace. Proceeding through you'll find a front bedroom/office and full bath. Moving forward the Gourmet Kitchen and island featuring granite counters, stainless appliances, tile backsplash, under cabinet lighting and one of the largest pantries in the community. The large laundry room with new washer and dryer includes interior stairs leading to the finished, heated and cooled sky basement. As you make your way through the home, the main level also includes the oversized master suite, his and her closets, master bath with walk-in shower and split vanity sinks. The extended master suite also allows for entry to the rear screened patio. The open feel of the main living area, dining area and family room makes this home perfect for social gatherings. The second level of the home features a large seating area including a sink, 3rd bedroom and Jack and Jill bathroom.You won't want to miss the rear outdoor living space of this beautiful home. Passing through the screened patio, you'll enter an incredible paver patio along with a Zen garden and multi light water fall and rock garden.Please ask your agent for the full list of upgrades to this property.
Exterior Features

Architectural Style Traditional Construction Materials ConcreteStoneVinyl Siding Exterior Features Awning(s)Extensive HardscapeExterior LightingSidewalksUnderground Lawn SprinklerWater Falls Garage Spaces 2.00 Garage Type Additional Storage AreaGarage - Front EntryGarage Door OpenerInside Access Garage YN Yes Parking Features Concrete Driveway Parking Types Attached GarageDriveway Patio And Porch Features EnclosedPorch(es)Patio(s)Screened Pool Yes - Community Property Condition Excellent Roof Architectural Shingle Water Access YN No Water View YN No Waterfront YN No

Interior Features

Above Grade Fin SQFT 3044 Appliances Built-In MicrowaveCooktopDishwasherDisposalDryerExhaust FanFreezerOven - WallRefrigeratorStainless Steel AppliancesWasherWater Heater Basement YN No Below Grade Finished Area 0 Cooling Ceiling Fan(s)Central A/CDuctless/Mini-Split Exclusions Murphy Bed in front bedroom/officeWall Butler Table in Laundry RoomPortable Fireplace in front office/bedroom. Fireplace Features Gas/Propane Fireplace YN Yes Fireplaces Total 1 Flooring Ceramic TileHardwoodCarpet Furnished No Heating 90% Forced Air Heating YN Yes Inclusions All wall mounted TV's and brackets (3)Garage Shop VacWork Bench in Sky BasementMetal Shelving in Sky Basement4 Barstools in Kitchen Interior Features AtticBathroom - Walk-In ShowerButlers PantryCarpetCeiling Fan(s)Combination Dining/LivingCombination Kitchen/DiningCombination Kitchen/LivingCrown MoldingsDining AreaEntry Level BedroomFloor Plan - OpenKitchen - GourmetKitchen - IslandRecessed LightingUpgraded CountertopsWalk-in Closet(s)Wood Floors Laundry Type Main Floor Levels 2 Main Level Bedrooms 2 Pets Allowed Dogs OKCats OK Spa YN No Upper Level1 Bedrooms 1

Property Features

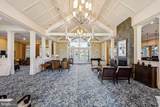
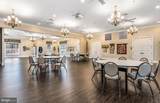
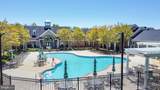
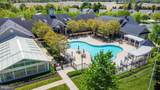
Accessibility Features None Association Amenities Bar/LoungeBike TrailBilliard RoomClub HouseCommon GroundsDining RoomsFitness CenterGame RoomHot tubJog/Walk PathParty RoomPicnic AreaPool - IndoorPool - OutdoorPutting GreenRetirement CommunityTennis CourtsTot Lots/PlaygroundPickleball Courts Association Fee 290.00 Association Fee Frequency Monthly Association Fee Includes Common Area MaintenanceLawn MaintenancePool(s)Snow Removal Association Name SYMPHONY VILLAGE AT CENTREVILLE HOMEOWNERS ASSN. Association YN Yes Builder Model Wagner Central Air YN Yes Condo YN No Cooling Fuel Electric Federal Flood Zone YN No Foundation Details Slab Heating Fuel Propane - Leased Historic YN No Horse YN No Hot Water Propane Lease Considered YN No Navigable Water YN N New Construction YN No Original MLSNumber 805523751842 Other Fees 300.00 Other Fees Frequency Annually Ownership Interest Fee Simple Pets Allowed YN Yes Sale Type Standard Senior Community Age Requirement 55 Senior Community YN Yes Sewer Public Sewer Structure Design Type Detached Tax Annual Amount 7052.00 Tax Lot 1 Utilities Electric AvailablePropaneUnder Ground Vacation Rental YN No Water Source Public Window Features Low-EScreens Zoning AG

Listing courtesy of RE/MAX Executive: .


©2026 Bright MLS, All Rights Reserved. IDX information is provided exclusively for consumers' personal, non-commercial use and may not be used for any purpose other than to identify prospective properties consumers may be interested in purchasing. Some properties which appear for sale may no longer be available because they are for instance, under contract, sold, or are no longer being offered for sale. Information is deemed reliable but is not guaranteed accurate by the MLS or Burkhart Realty Group | Coldwell Banker Realty. Some real estate firms do not participate in IDX and their listings do not appear on this website. Some properties listed with participating firms do not appear on this website at the request of the seller. Data last updated: 2026-11-09T18:52:36.453.
 
https://bt-photos.global.ssl.fastly.net/brightmls/1280_boomver_1_805523751842-2.jpg https://bt-photos.global.ssl.fastly.net/brightmls/1280_boomver_1_805523751842-2.jpg https://bt-photos.global.ssl.fastly.net/brightmls/1280_boomver_1_805523751842-2.jpg
Logo
Burkhart Realty Group | Coldwell Banker Realty
1000 N Prince St
Lancaster PA, 17603