






















Description
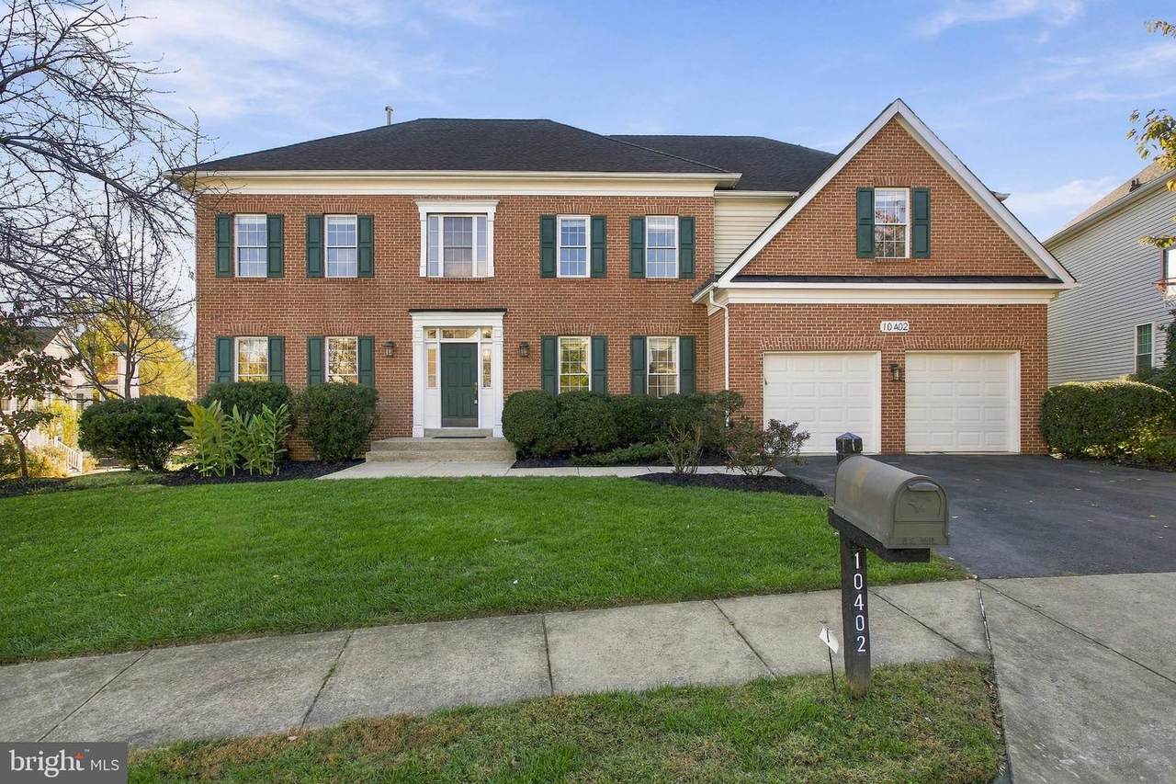
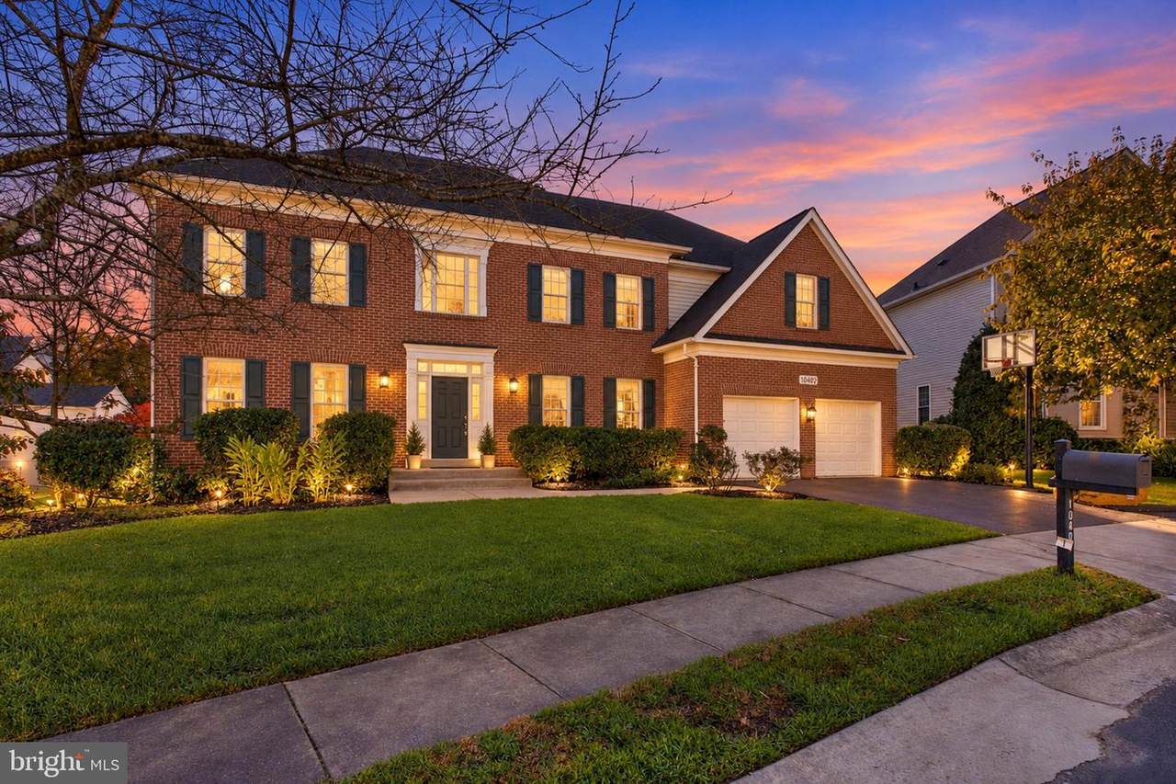
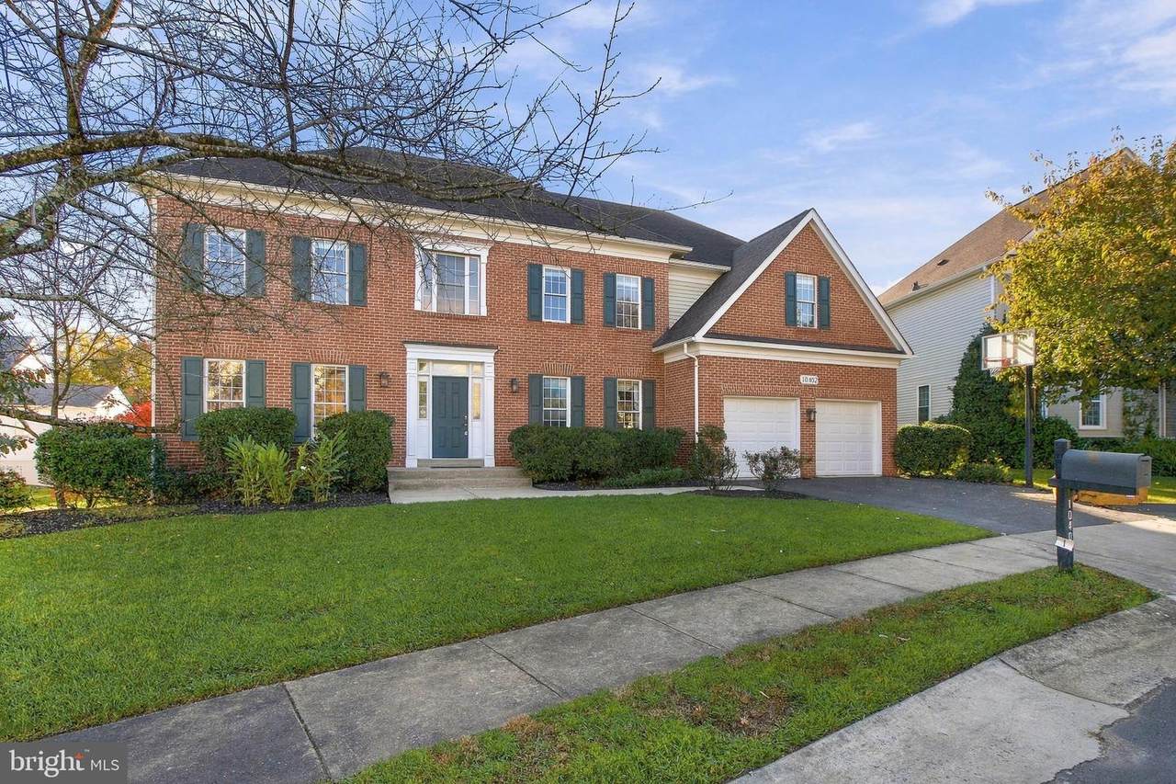
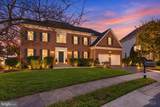
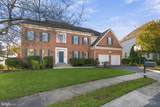
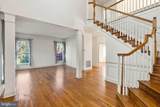
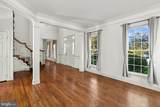
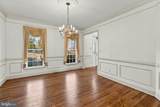
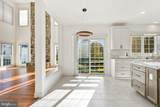
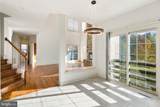
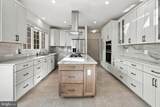
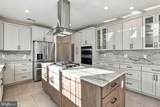
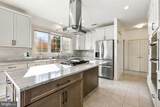
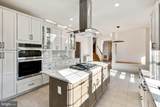
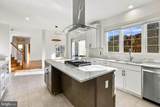
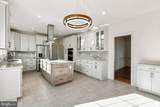
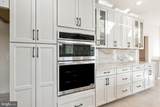
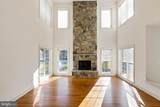
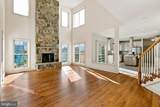
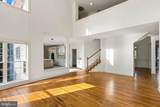
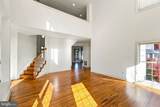
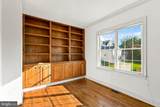
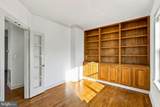
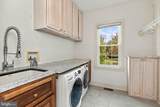
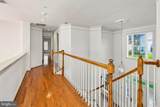
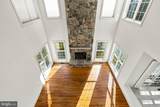
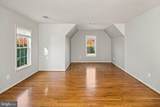
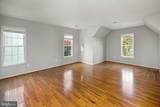
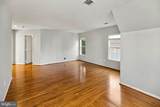
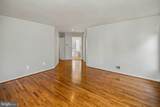
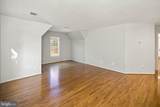
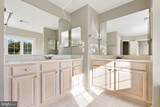
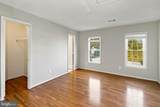
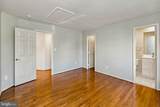
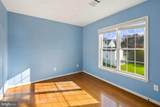
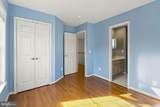
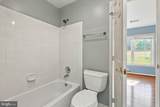
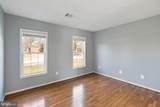
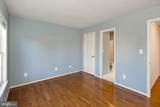
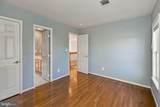
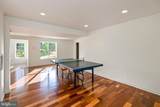
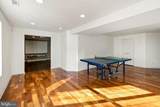
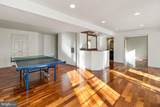
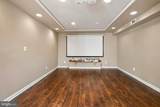
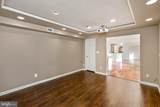
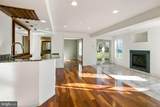
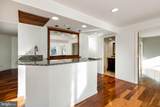
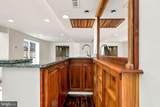
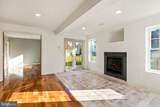
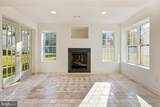
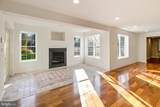
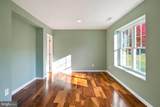
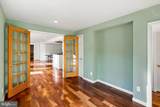
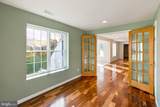
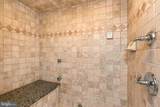
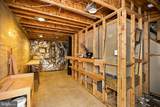
**Stunning Colonial in Piney Glen Village!** Offering approximately 5000 sq. ft. of living space, this impressive home features 5 spacious bedrooms and 4.5 baths. The gourmet kitchen was beautifully redesigned and renovated by GBC Kitchen & Bath in 2024, featuring upgraded countertops, a large island, and a pantry. The dramatic two-story family room features a cozy fireplace, while the library with built-in bookshelves provides an ideal space for work or quiet reading. The luxurious primary bath boasts a soaking tub and separate walk-in shower. The fully finished walk-out basement expands the living and entertaining space with an additional bedroom, full bath, bar, and dedicated media room. Additional highlights include wood flooring, new recessed lighting throughout, fresh paint, and fully owned solar panels installed in 2018. The solar system generates more electricity than the home uses, with excess energy credited by PEPCO during the summer months. Other updates include an EV charger installed in 2017, a roof replaced in 2013, and a water heater replaced in 2022. Enjoy beautiful water views from the well-maintained backyard and an array of community amenities, including a swimming pool, tennis and basketball courts, and playgrounds. Situated in a desirable neighborhood with highly regarded schools, the home offers convenient access to parks, shopping, and public services. A wonderful opportunity to enjoy spacious living, versatile entertaining areas, energy efficiency, and an exceptional community!
-
5BEDS
-
0.24ACRES
-
4BATHS
-
11/2 BATHS
-
5,010SQFT
-
$329$/SQFT
School Information
Description
**Stunning Colonial in Piney Glen Village!** Offering approximately 5000 sq. ft. of living space, this impressive home features 5 spacious bedrooms and 4.5 baths. The gourmet kitchen was beautifully redesigned and renovated by GBC Kitchen & Bath in 2024, featuring upgraded countertops, a large island, and a pantry. The dramatic two-story family room features a cozy fireplace, while the library with built-in bookshelves provides an ideal space for work or quiet reading. The luxurious primary bath boasts a soaking tub and separate walk-in shower. The fully finished walk-out basement expands the living and entertaining space with an additional bedroom, full bath, bar, and dedicated media room. Additional highlights include wood flooring, new recessed lighting throughout, fresh paint, and fully owned solar panels installed in 2018. The solar system generates more electricity than the home uses, with excess energy credited by PEPCO during the summer months. Other updates include an EV charger installed in 2017, a roof replaced in 2013, and a water heater replaced in 2022. Enjoy beautiful water views from the well-maintained backyard and an array of community amenities, including a swimming pool, tennis and basketball courts, and playgrounds. Situated in a desirable neighborhood with highly regarded schools, the home offers convenient access to parks, shopping, and public services. A wonderful opportunity to enjoy spacious living, versatile entertaining areas, energy efficiency, and an exceptional community!
©2026 Bright MLS, All Rights Reserved. IDX information is provided exclusively for consumers' personal, non-commercial use and may not be used for any purpose other than to identify prospective properties consumers may be interested in purchasing. Some properties which appear for sale may no longer be available because they are for instance, under contract, sold, or are no longer being offered for sale. Information is deemed reliable but is not guaranteed accurate by the MLS or Burkhart Realty Group | Coldwell Banker Realty. Some real estate firms do not participate in IDX and their listings do not appear on this website. Some properties listed with participating firms do not appear on this website at the request of the seller. Data last updated: 2026-11-07T23:58:07.207.